35494 Red Tail Rd, Lewes, DE 19958
- $1,495,000
- 5
- BD
- 6
- BA
- 3,234
- SqFt




- List Price
- $1,495,000
- Days on Market
- 0
- Status
- COMING SOON
- MLS#
- DESU2120146
- Bedrooms
- 5
- Bathrooms
- 6
- Full Baths
- 4
- Half Baths
- 2
- Living Area
- 3,234
- Lot Size (Acres)
- 0.5700000000000001
- Style
- Coastal, Craftsman
- Year Built
- 2015
- County
- Sussex
- School District
- Cape Henlopen
Property Description
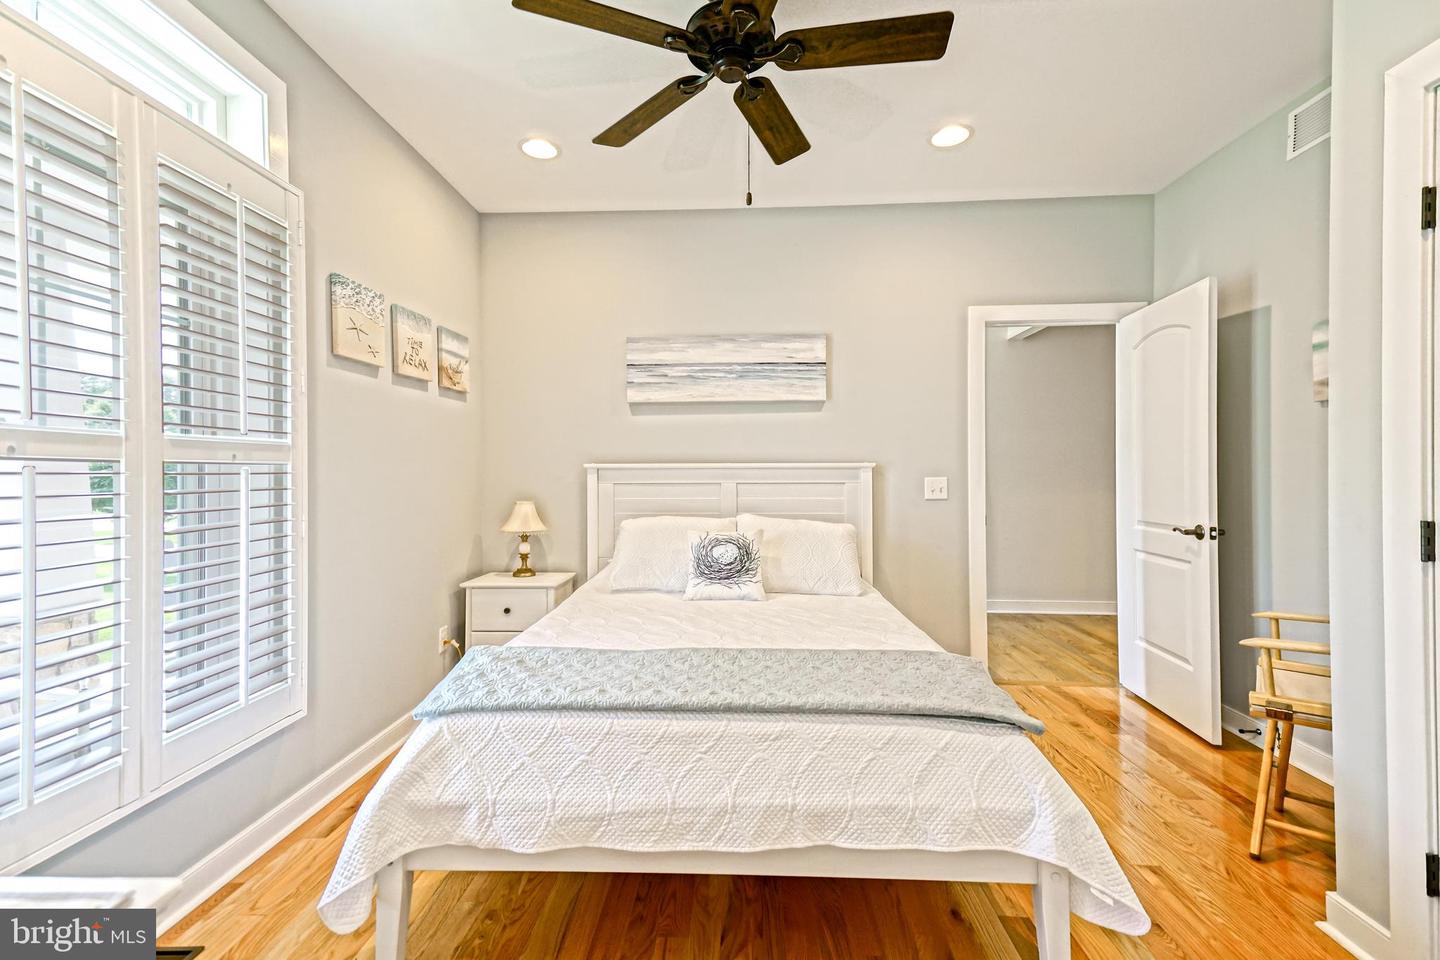
Set on a private lot of more than half an acre in the Hawkseye community, this impressive 5-bedroom, 4-full-bath, 2-half-bath home offers exceptional space, versatility, and an ideal setting for both everyday living and entertaining. The generous homesite provides plenty of room to create your own outdoor retreat, with space for a future pool, expansive garden, or other outdoor amenities. The thoughtfully designed first floor features a spacious primary suite, two additional bedrooms, full bathroom and a half bath, an office, and a convenient laundry room. Beautiful solid wood flooring extends through most of the main floor, creating a warm and cohesive feel. Outdoor living is equally inviting, with a large, screened porch, adjoining patio, and welcoming front porch providing multiple spaces to relax and entertain. The high-end finished basement adds an extraordinary level of living and recreational space. A true destination within the home, it features a large living room with theater equipment, bar area, exercise room, craft room, office, full bathroom and ample storage. Walk directly from the basement into the backyard for seamless indoor-outdoor enjoyment. And for a little extra fun, there are even secret doors tucked throughout the finished space. A spacious three-car garage provides plenty of room for vehicles, bikes, recreational equipment, and storage. Geothermal heating and cooling. 7 zone irrigation system with irrigation well to provide the water. The location is equally appealing, with convenient access to the area’s bike paths and nearby Cape Henlopen State Park, making it easy to enjoy miles of beaches, nature trails, and the many recreational opportunities that define the Lewes lifestyle. Conveniently located near downtown Lewes, Lewes and Rehoboth Beach, shopping, dining, and area attractions, this exceptional Hawkseye home offers an abundance of room to live, work, entertain, and enjoy.
Additional Information
- Area
- Lewes Rehoboth Hundred (31009)
- Subdivision
- Hawkseye
- Taxes
- $2020
- HOA Fee
- $1,450
- HOA Frequency
- Annually
- Interior Features
- Bar, 2nd Kitchen, Bathroom - Walk-In Shower, Carpet, Ceiling Fan(s), Combination Kitchen/Dining, Combination Dining/Living, Wood Floors, Window Treatments, Walk-in Closet(s), Upgraded Countertops, Recessed Lighting, Primary Bath(s), Pantry, Family Room Off Kitchen, Entry Level Bedroom, Dining Area
- Amenities
- Pool - Outdoor, Swimming Pool, Bike Trail, Club House
- School District
- Cape Henlopen
- Elementary School
- Lewes
- Middle School
- Frederick D. Thomas
- High School
- Cape Henlopen
- Fireplaces
- 1
- Fireplace Description
- Double Sided, Gas/Propane, Stone
- Flooring
- Carpet, Hardwood, Tile/Brick
- Garage
- Yes
- Garage Spaces
- 3
- Exterior Features
- Outside Shower, Underground Lawn Sprinkler
- Community Amenities
- Pool - Outdoor, Swimming Pool, Bike Trail, Club House
- Heating
- Forced Air
- Heating Fuel
- Geo-thermal
- Cooling
- Central A/C
- Roof
- Architectural Shingle
- Utilities
- Natural Gas Available
- Water
- Public
- Sewer
- Public Sewer
- Room Level
- Kitchen: Main, Dining Room: Main, Living Room: Main, Office: Main, Primary Bedroom: Main, Primary Bathroom: Main, Bedroom 2: Main, Bedroom 3: Main, Bathroom 2: Main, Half Bath: Main, Laundry: Main, Bedroom 4: Upper 1, Bedroom 5: Upper 1, Bathroom 3: Upper 1, Half Bath: Upper 1, Office: Lower 1, Exercise Room: Lower 1, Full Bath: Lower 1, Kitchen: Lower 1, Family Room: Lower 1, Workshop: Lower 1, Loft: Upper 1
- Basement
- Yes
Mortgage Calculator
Listing courtesy of Berkshire Hathaway HomeServices PenFed Realty. Contact: 3026456661