224 Sundance Ln, Milton, DE 19968
- $550,000
- 4
- BD
- 4
- BA
- 3,096
- SqFt






- List Price
- $550,000
- Days on Market
- 0
- Status
- ACTIVE
- MLS#
- DESU2119964
- Bedrooms
- 4
- Bathrooms
- 4
- Full Baths
- 2
- Half Baths
- 2
- Living Area
- 3,096
- Lot Size (Acres)
- 0.12
- Style
- Coastal, Colonial
- Year Built
- 2007
- County
- Sussex
- School District
- Cape Henlopen
Property Description
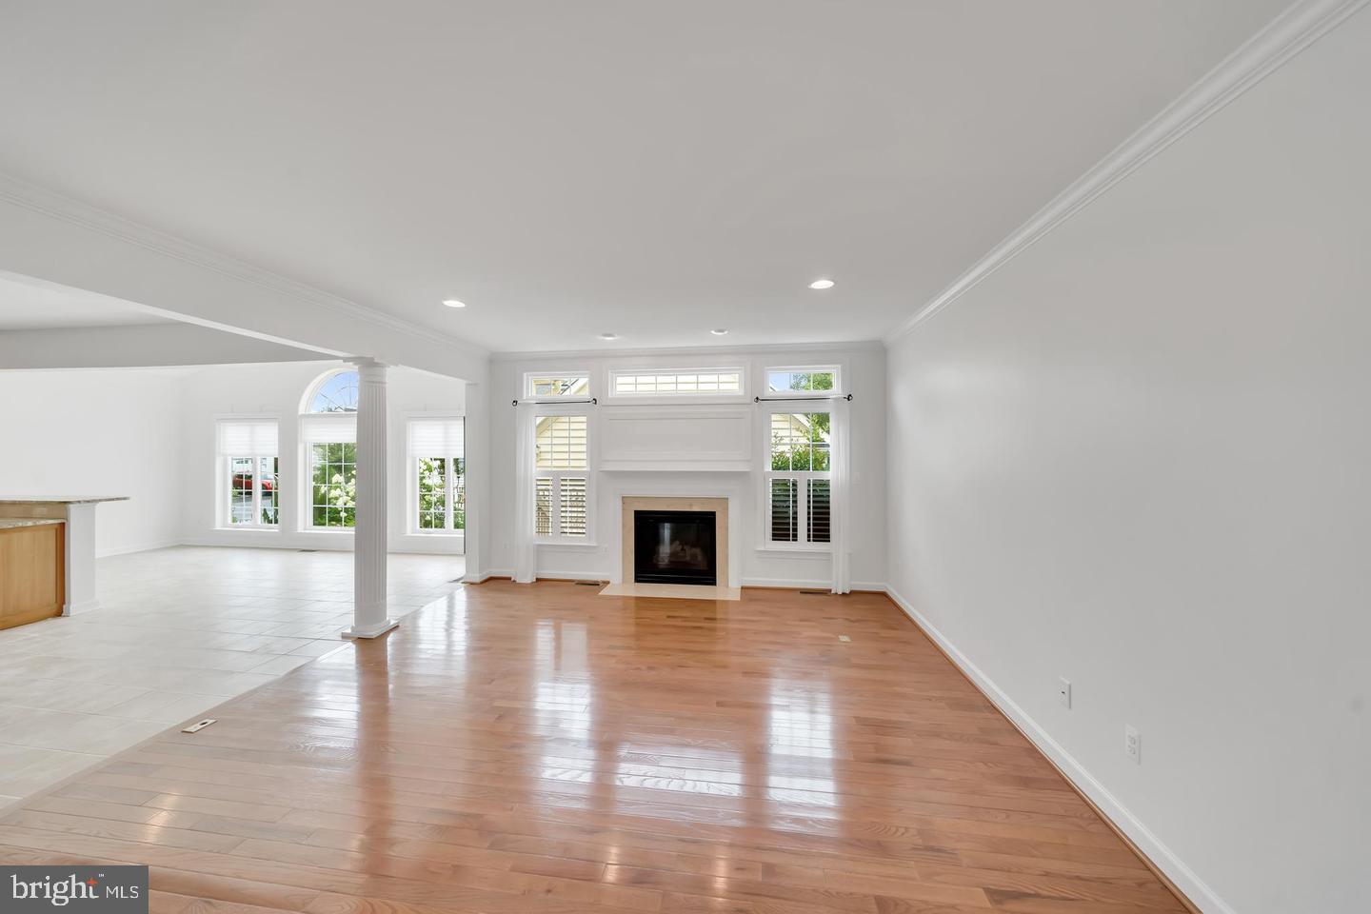
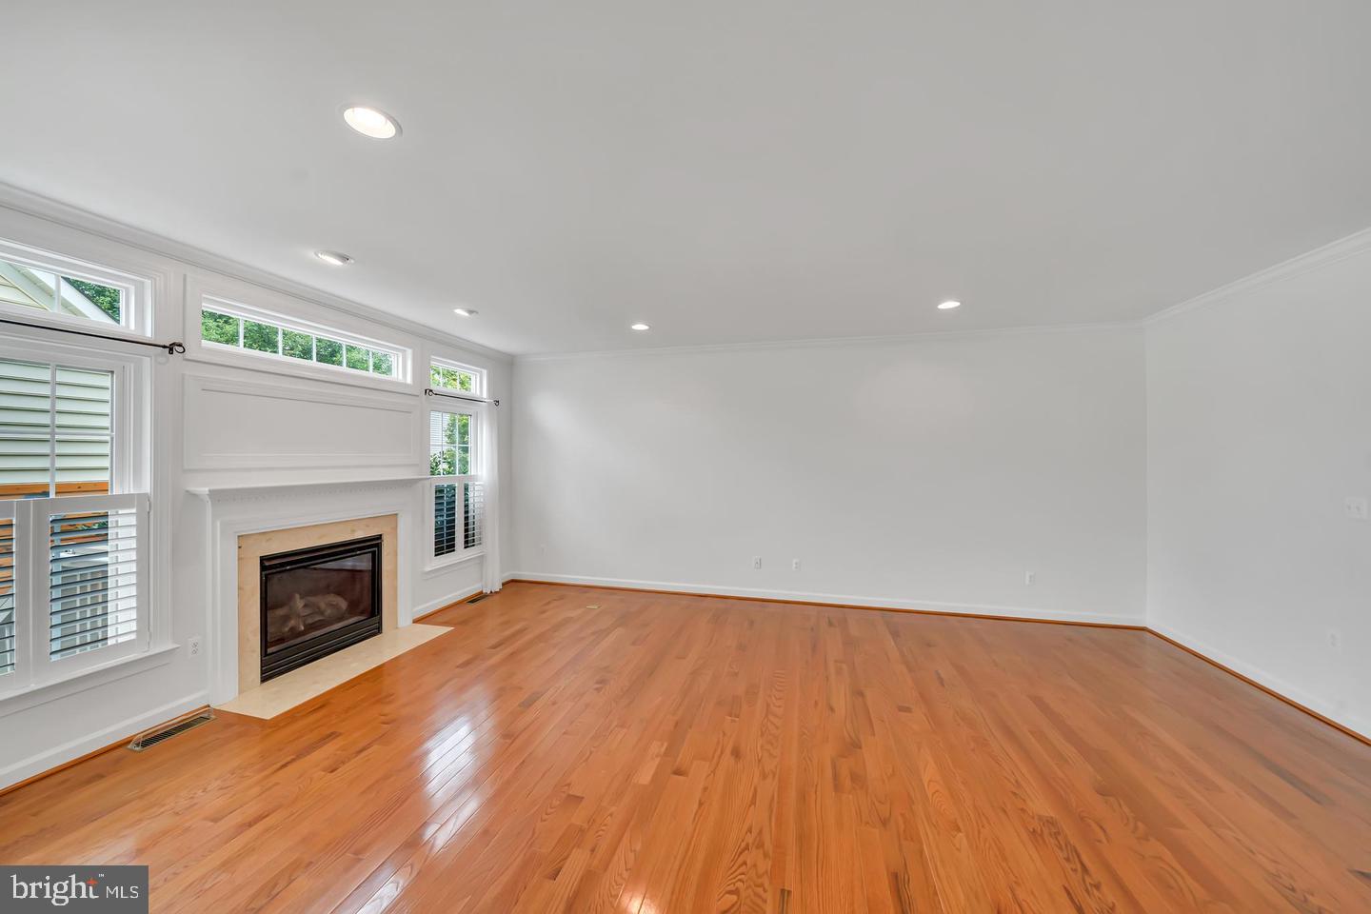
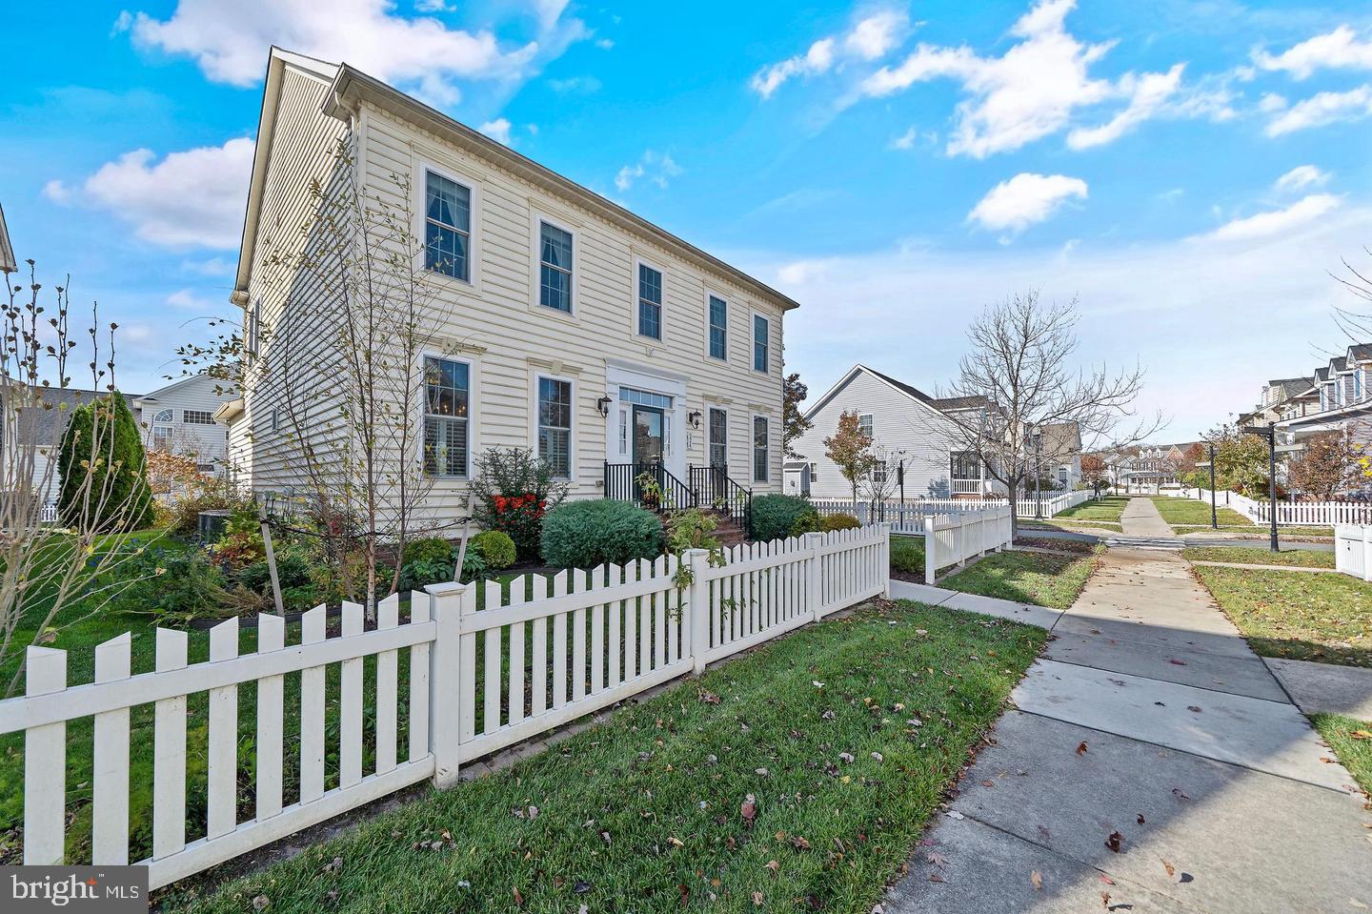
Your serene Intown, OldTown, neoclassical, coastal, countryside lifestyle awaits you. Completely restored in 2016, this refined home is centered in a charming picket fenced, country, neoclassical community with mature treelined, streets, sidewalks, and antique streetlights in Historic Milton. Architectural details abound in this 3100 sqft NV Home, offering casual and formal designed spaces. The first floor includes gleaming 3.5" hardwoods, soaring foyer, great room with cascading windows, a chef's kitchen, restored in 2016, with stainless, granite, double wall ovens, custom built Amish cabinetry, an adjacent sunny, warm, sunroom, overlooking your private back patio, plus formal dining room, and living room/den. A private courtyard opens from the breakfast sunroom to your outdoor patio and 2-car garage. The second-floor features four (4) spacious bedrooms with a gallery-style hallway overlooking the dramatic vista below. Home also offers all brand new (’16) HVAC, electrical and plumbing systems, and all new exterior doors and double insulated windows throughout. New (’22) laundry appliances are just off the kitchen. There is a huge unfinished, insulated basement with an additional half bath w/ rough in for Tub or Shower, in the 1400 square feet of space of possibility. This property was professionally restored in 2016. Enjoy the professionally landscaped yard. Back yard, now, fully fenced and private. The wonderful community of CV offers Village style lanes & sidewalks to CV Rec Center (including a heated indoor pool & summertime outdoor pool), exercise room, 2 party rooms & lounge). Dogfish Brewery & downtown Oldtown Milton are just steps away! Discover all the new local theater, dining & farmer's markets of Milton! Enjoy nearby Rehoboth, & Lewes Beaches, Shopping & Dining as well!
Additional Information
- Area
- Broadkill Hundred (31003)
- Subdivision
- Cannery Village
- Taxes
- $2973
- HOA Fee
- $450
- HOA Frequency
- Quarterly
- Stories
- 2
- Interior Features
- Bathroom - Stall Shower, Bathroom - Tub Shower, Built-Ins, Butlers Pantry, Ceiling Fan(s), Chair Railings, Combination Kitchen/Living, Crown Moldings, Curved Staircase, Floor Plan - Open, Kitchen - Gourmet, Kitchen - Island, Kitchen - Table Space, Recessed Lighting, Walk-in Closet(s), Wood Floors
- Amenities
- Club House, Common Grounds, Community Center, Exercise Room, Meeting Room, Party Room, Pool - Indoor, Pool - Outdoor
- School District
- Cape Henlopen
- Elementary School
- Milton
- Middle School
- Mariner
- High School
- Cape Henlopen
- Fireplaces
- 1
- Fireplace Description
- Fireplace - Glass Doors, Gas/Propane
- Flooring
- Carpet, Ceramic Tile, Hardwood
- Garage
- Yes
- Garage Spaces
- 2
- Exterior Features
- Extensive Hardscape, Exterior Lighting, Gutter System, Lawn Sprinkler
- Community Amenities
- Club House, Common Grounds, Community Center, Exercise Room, Meeting Room, Party Room, Pool - Indoor, Pool - Outdoor
- View
- Garden/Lawn
- Heating
- Central
- Heating Fuel
- Propane - Metered
- Cooling
- Central A/C
- Roof
- Architectural Shingle, Asphalt
- Utilities
- Propane, Under Ground, Propane - Community
- Water
- Public
- Sewer
- Public Sewer
- Room Level
- Foyer: Main, Dining Room: Main, Kitchen: Main, Study: Main, Half Bath: Main, Family Room: Main, Sun/Florida Room: Main, Laundry: Main, Foyer: Upper 1, Primary Bedroom: Upper 1, Bathroom 1: Upper 1, Bedroom 2: Upper 1, Bedroom 3: Upper 1, Bedroom 4: Upper 1, Bathroom 2: Upper 1, Basement: Lower 1, Storage Room: Lower 1, Half Bath: Lower 1
- Basement
- Yes
Mortgage Calculator
Listing courtesy of Coldwell Banker Premier - Rehoboth. Contact: (302) 227-5000