34068 Skyflower Loop, Lewes, DE 19958
- $529,000
- 3
- BD
- 2
- BA
- 2,070
- SqFt

- List Price
- $529,000
- Days on Market
- 0
- Status
- COMING SOON
- MLS#
- DESU2119712
- Bedrooms
- 3
- Bathrooms
- 2
- Full Baths
- 2
- Living Area
- 2,070
- Lot Size (Acres)
- 0.21
- Style
- Contemporary, Ranch/Rambler
- Year Built
- 2025
- County
- Sussex
- School District
- Cape Henlopen
Property Description
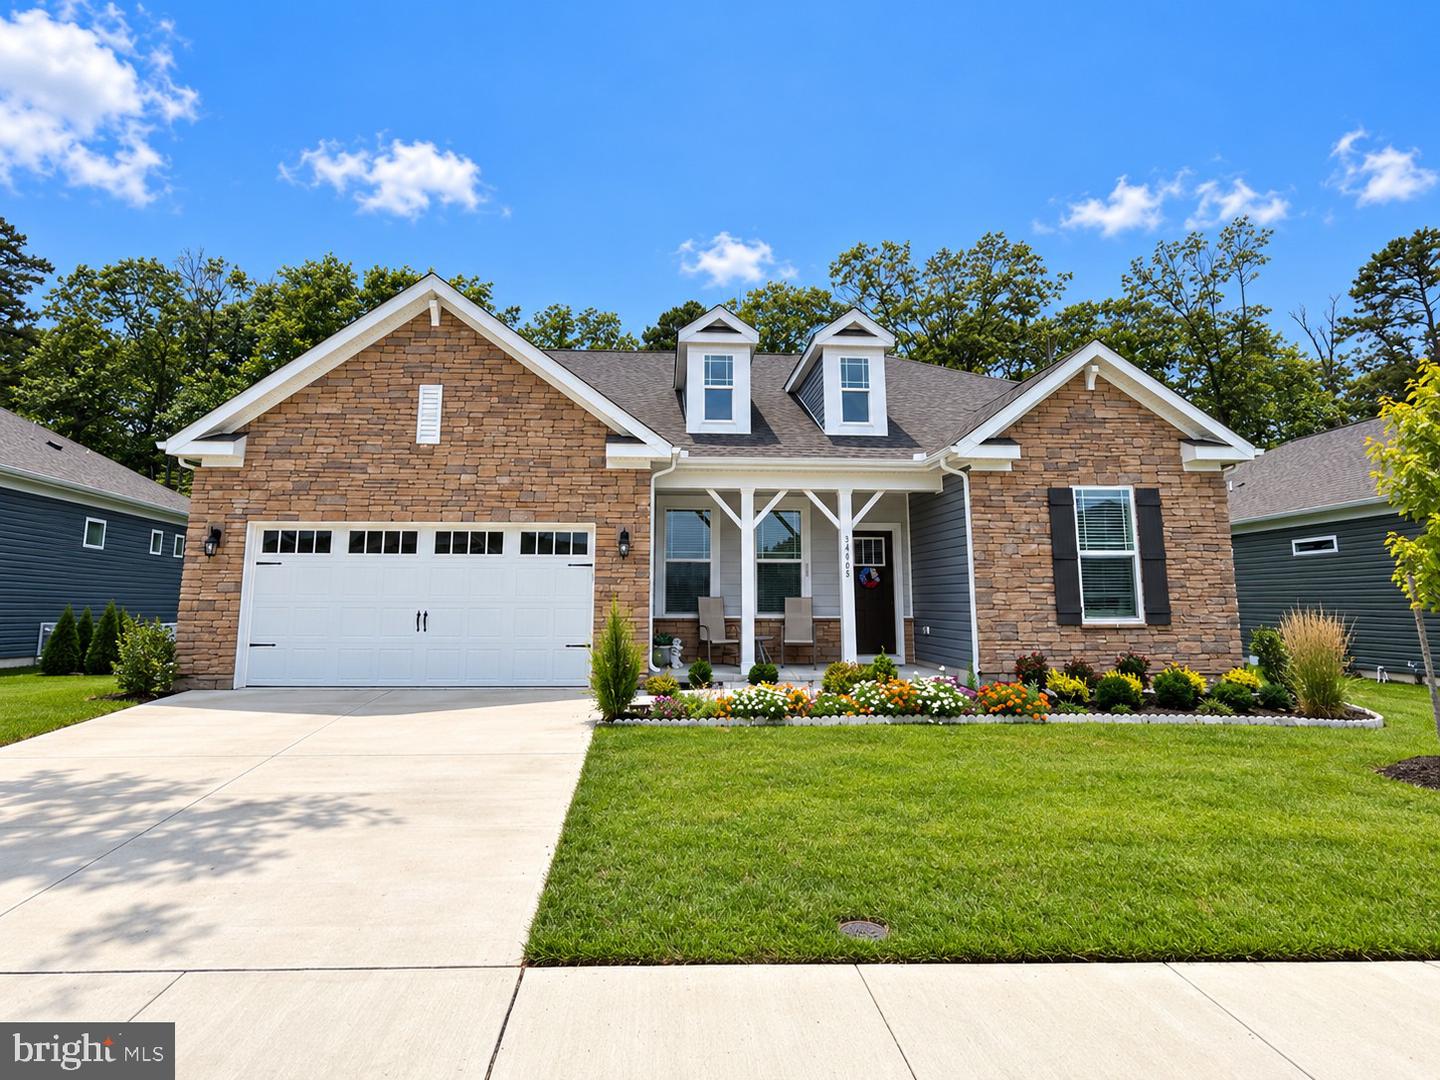
Nestled in the serene community of Headwater Cove, this exquisite contemporary ranch-style home offers a harmonious blend of luxury and comfort. Spanning 2,096 square feet, this residence is designed for those who appreciate high-end living in a tranquil setting. Discover an inviting open floor plan that seamlessly connects the living, dining, and kitchen areas. The gourmet kitchen is a chef's dream, featuring upgraded countertops, a spacious island, and stainless steel appliances, including a wall oven and cooktop. The pantry provides ample storage, while recessed lighting and crown moldings add a touch of elegance throughout the space. This home boasts three generously sized bedrooms, including a luxurious master suite with a walk-in closet and a bathroom featuring a walk-in shower. Thoughtful details such as chair railings and wainscoting elevate the interior aesthetic, creating a sophisticated yet inviting atmosphere. The exterior of the property is equally impressive, set on a lot that backs to lush trees, offering a peaceful retreat. Enjoy the outdoors on your private patio or porch, perfect for morning coffee or evening relaxation. The meticulously maintained landscaping is complemented by an underground lawn sprinkler system, ensuring your outdoor space remains vibrant year-round. As part of the Headwater Cove community, residents have access to a wealth of amenities, including a clubhouse, fitness center, outdoor pool, and pickleball courts, fostering an active and social lifestyle. The association takes care of common area maintenance, lawn care, and snow removal, allowing you to enjoy your home without the hassle of upkeep. Parking is a breeze with an attached two-car garage and additional driveway space. The concrete driveway leads you home, while street lights and sidewalks enhance the neighborhood's charm. With its perfect blend of luxury, comfort, and community, this property is more than just a house; it's a place to create lasting memories. Experience the exclusive lifestyle that awaits you in this stunning Headwater Cove residence.
Additional Information
- Area
- Lewes Rehoboth Hundred (31009)
- Subdivision
- Headwater Cove
- Taxes
- $1000
- HOA Fee
- $240
- HOA Frequency
- Monthly
- Interior Features
- Bathroom - Stall Shower, Bathroom - Tub Shower, Bathroom - Walk-In Shower, Carpet, Ceiling Fan(s), Chair Railings, Combination Dining/Living, Combination Kitchen/Dining, Crown Moldings, Dining Area, Entry Level Bedroom, Floor Plan - Open, Kitchen - Gourmet, Kitchen - Island, Pantry, Recessed Lighting, Sprinkler System, Upgraded Countertops, Wainscotting, Walk-in Closet(s), Family Room Off Kitchen, Primary Bath(s), Window Treatments
- Amenities
- Club House, Community Center, Fitness Center, Pickleball Courts, Pool - Outdoor, Meeting Room, Party Room, Recreational Center, Swimming Pool, Tennis Courts
- School District
- Cape Henlopen
- Elementary School
- Love Creek
- Middle School
- Beacon
- High School
- Cape Henlopen
- Flooring
- Carpet, Ceramic Tile, Luxury Vinyl Plank
- Garage
- Yes
- Garage Spaces
- 2
- Exterior Features
- Lawn Sprinkler, Sidewalks, Street Lights, Underground Lawn Sprinkler, Exterior Lighting
- Community Amenities
- Club House, Community Center, Fitness Center, Pickleball Courts, Pool - Outdoor, Meeting Room, Party Room, Recreational Center, Swimming Pool, Tennis Courts
- View
- Garden/Lawn, Trees/Woods
- Heating
- 90% Forced Air, Programmable Thermostat
- Heating Fuel
- Natural Gas
- Cooling
- Central A/C, Programmable Thermostat
- Roof
- Architectural Shingle
- Utilities
- Natural Gas Available, Sewer Available, Water Available
- Water
- Public
- Sewer
- Public Sewer
Mortgage Calculator
Listing courtesy of Active Adults Realty. Contact: (302) 424-1890