237 2nd St, Lewes, DE 19958
- $2,199,000
- 4
- BD
- 4
- BA
- 2,903
- SqFt




- List Price
- $2,199,000
- Days on Market
- 1
- Status
- ACTIVE
- MLS#
- DESU2119504
- Bedrooms
- 4
- Bathrooms
- 4
- Full Baths
- 3
- Half Baths
- 1
- Living Area
- 2,903
- Lot Size (Acres)
- 0.1
- Style
- Contemporary, Reverse, Coastal
- Year Built
- 2018
- County
- Sussex
- School District
- Cape Henlopen
Property Description
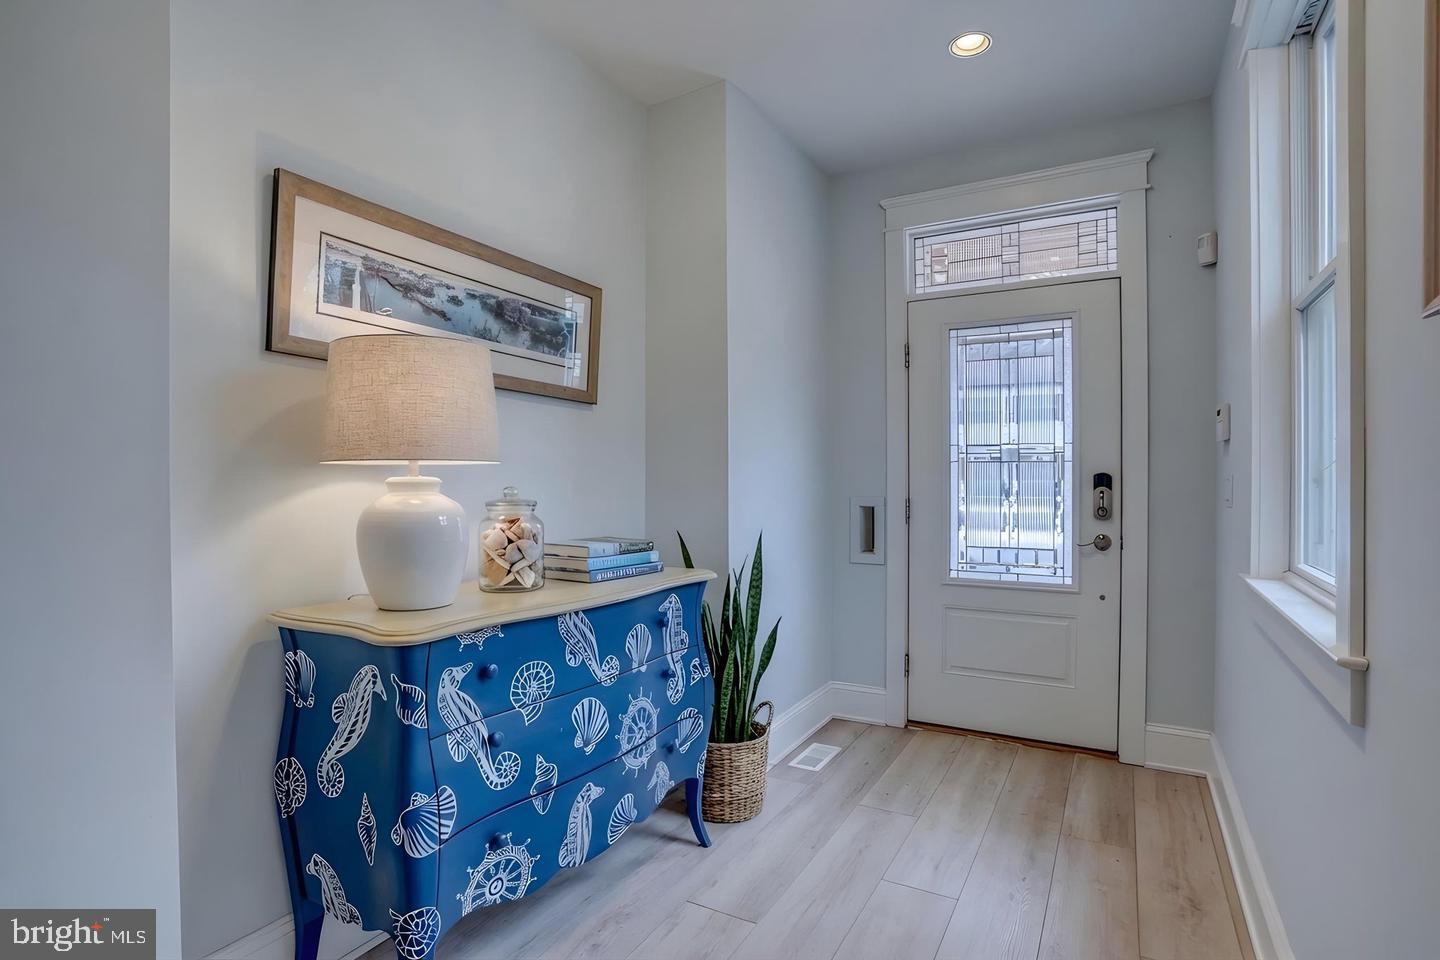
Perfectly positioned at the end of one of the most charming streets in Historic Lewes, Delaware—founded in 1631. 237 2nd Street presents a rare opportunity to own a thoughtfully designed coastal retreat. The home’s façade reflects architectural styles dating back centuries, offering the unique advantage of modern construction paired with timeless surroundings. Designed by Brenda Jones and built by respected custom builder Carl Alessi, this 4-bedroom, 3.5-bath residence seamlessly blends classic coastal character with a clean, contemporary floor plan, complete with two-car off-street parking—an invaluable amenity in this premier in-town location. Just steps from the Lewes Historical Society, Canalfront Park, and the boutique shops and restaurants along Second Street, the setting is both highly walkable and truly exceptional. Inside, a highly desirable reverse floor plan unveils an expansive, open great room designed for effortless entertaining and everyday living. Situated on the uppermost level and accessible by elevator, this light-filled space seamlessly connects the living, dining, and kitchen areas, creating a bright, airy atmosphere rarely found within the historic district. The chef’s kitchen is beautifully appointed with leathered quartzite countertops, a custom tile backsplash, induction cooktop, and both under-cabinet and above-cabinet lighting that enhance ambiance and functionality. A large pantry and generous workspace further elevate the experience. Wide plank LVP flooring flows throughout, complemented by a gas fireplace, whole-home music system, dual fuel heating, and an alarm system. Both first- and second-floor primary suites provide flexible living arrangements, while custom closets, a dedicated utility room, and exceptional storage reflect the home’s thoughtful design. A relaxing three-season EZ Breeze sunporch offers the perfect setting to unwind or entertain in comfort. From your doorstep, enjoy easy access to scenic bike trails connecting to Cape Henlopen State Park and Rehoboth Beach, or spend your days along the shores of Lewes Beach. Offering the rare combination of historic district charm and modern, open-concept living, this meticulously crafted home delivers an exceptional coastal lifestyle defined by convenience, character, and timeless appeal.
Additional Information
- Area
- Lewes Rehoboth Hundred (31009)
- Subdivision
- None Available
- Taxes
- $4671.27
- Interior Features
- Bathroom - Soaking Tub, Bathroom - Stall Shower, Bathroom - Walk-In Shower, Ceiling Fan(s), Combination Dining/Living, Combination Kitchen/Dining, Combination Kitchen/Living, Elevator, Entry Level Bedroom, Floor Plan - Open, Kitchen - Gourmet, Pantry, Primary Bath(s), Recessed Lighting, Sound System, Upgraded Countertops, Walk-in Closet(s), Kitchen - Island
- School District
- Cape Henlopen
- Fireplaces
- 1
- Fireplace Description
- Gas/Propane
- Flooring
- Ceramic Tile, Luxury Vinyl Plank
- Exterior Features
- Lawn Sprinkler
- Heating
- Heat Pump - Gas BackUp
- Heating Fuel
- Electric
- Cooling
- Central A/C
- Roof
- Architectural Shingle
- Utilities
- Propane, Cable TV
- Water
- Public
- Sewer
- Public Sewer
- Room Level
- Storage Room: Main, Laundry: Upper 1, Screened Porch: Upper 1
Mortgage Calculator
Listing courtesy of Long & Foster Real Estate, Inc.. Contact: 302-542-0228