24495 Lob Way, Millsboro, DE 19966
- $324,900
- 3
- BD
- 2
- BA
- 1,984
- SqFt






- List Price
- $324,900
- Days on Market
- 1
- Status
- ACTIVE
- MLS#
- DESU2119410
- Bedrooms
- 3
- Bathrooms
- 2
- Full Baths
- 2
- Living Area
- 1,984
- Style
- Coastal
- Year Built
- 2005
- County
- Sussex
- School District
- Indian River
Property Description
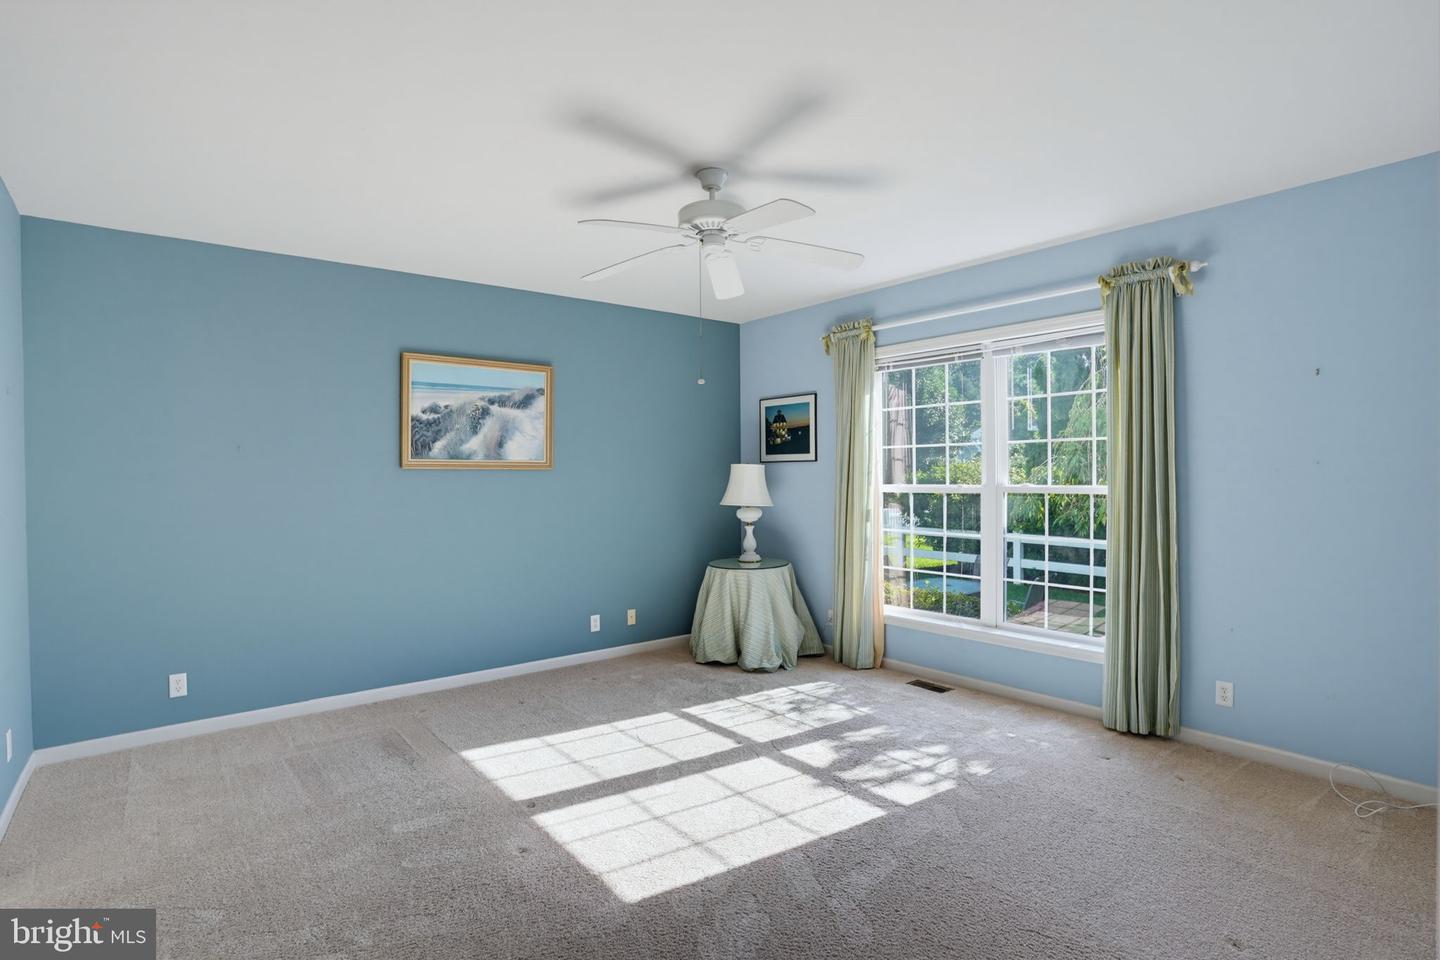
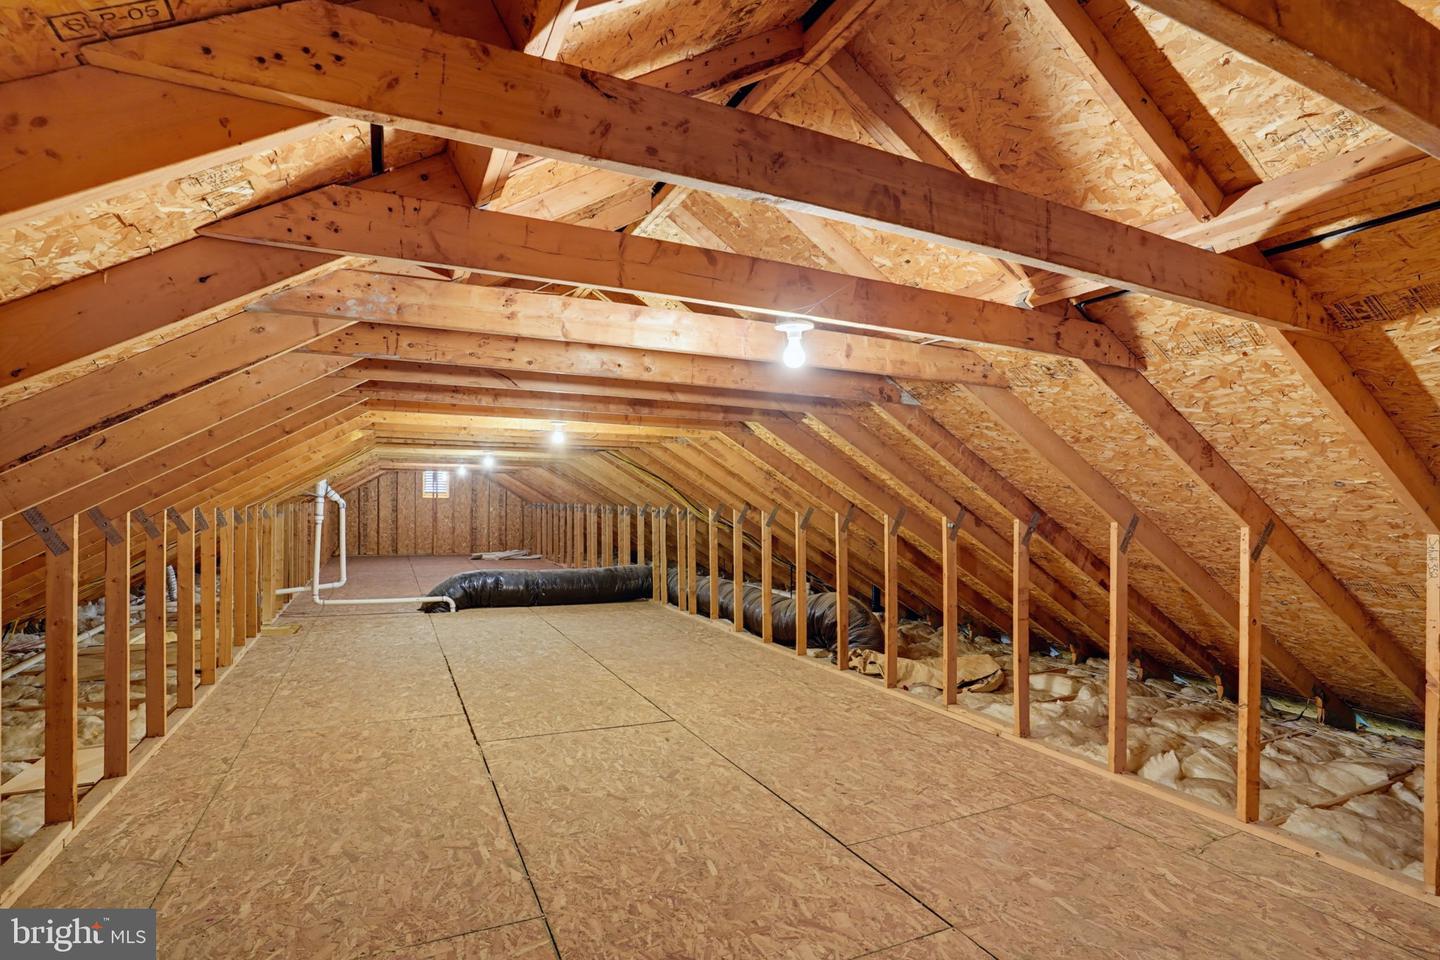
Welcome to Baywood—where resort-style living and coastal charm come together in one of the area’s most beautifully landscaped communities. Experience the lifestyle you’ve always dreamed of in this vibrant, master-planned community, where every day feels like a vacation. Spread across hundreds of beautifully maintained acres, Baywood is known for its lush landscaping, exotic plantings, colorful gardens, and exceptional amenities designed to enhance everyday living. Residents enjoy championship golf, The Clubhouse, pro shop, community center, pool, tennis and pickleball courts, 24-hour community security, and so much more. With scenic sidewalks and beautifully landscaped streets throughout the community, Baywood offers a truly special place to call home. Situated on a spacious corner lot, this popular Augusta model is the largest single-level floor plan offered in Baywood. A welcoming 31' x 11' covered front porch sets the tone for this inviting home and features two privacy and sunshades and is the perfect place to enjoy your morning coffee, greet neighbors, and relax while taking in the beautifully landscaped surroundings. Step inside to a welcoming foyer that opens to a versatile flex room—ideal as a second family room, formal dining room, home office, or whatever best suits your lifestyle. Just beyond, the spacious kitchen features tile flooring, white cabinetry, Corian countertops, a center island, and a convenient wet bar with abundant additional cabinetry. The adjoining eat-in area offers plenty of space for a dining table and is highlighted by a beautiful bay window that fills the room with natural light. The open-concept floor plan flows seamlessly into the great room, featuring a gas fireplace with a custom wood mantel. Sliding glass doors provide access to the large, screened porch with four sunshades, and extend your living space outdoors. The beautifully landscaped and fenced backyard also features a paver patio, creating the perfect setting for outdoor dining, grilling, entertaining, or simply relaxing. The private owner’s suite is thoughtfully positioned at the rear of the home and overlooks the beautifully landscaped backyard. This spacious retreat features a walk-in closet and an en-suite bath with tile flooring, double-sink vanity, shower, and relaxing Jacuzzi tub. Two additional bedrooms are located toward the front of the home and share a full bath with a tub and shower. The laundry room is well equipped with additional cabinetry and a utility sink. The home conveys partially furnished and includes custom window treatments, offering a wonderful opportunity to begin enjoying the Baywood lifestyle right away. The attached garage provides convenient upper-level built-in storage shelving and includes a pedestrian door with direct access to the backyard. Two attic spaces—one above the garage and another above the home—provide even more storage. And the best part? The golf cart is included! Take your golf cart to The Clubhouse for a discounted dinner, head over to the community pool, or simply enjoy a scenic ride through the neighborhood while admiring Baywood’s spectacular landscaping, colorful gardens, and abundant birdlife. A fenced dog park is conveniently located nearby, and Baywood also offers discounted boat slips with easy access to the Indian River Bay and the Atlantic Ocean. Ideally located near restaurants, shopping, beaches, and area attractions, this home offers the perfect opportunity to enjoy the very best of coastal Delaware living. Don’t just visit Baywood—make it your lifestyle!
Additional Information
- Area
- Indian River Hundred (31008)
- Subdivision
- Baywood
- Taxes
- $457.88
- Interior Features
- Attic, Bathroom - Tub Shower, Bathroom - Walk-In Shower, Ceiling Fan(s), Dining Area, Entry Level Bedroom, Floor Plan - Open, Kitchen - Island, Upgraded Countertops, Walk-in Closet(s), Window Treatments
- Amenities
- Dog Park, Exercise Room, Fitness Center, Golf Course, Jog/Walk Path, Pool - Outdoor, Swimming Pool, Tennis Courts, Tot Lots/Playground
- School District
- Indian River
- Fireplaces
- 1
- Fireplace Description
- Gas/Propane
- Flooring
- Carpet, Vinyl
- Garage
- Yes
- Garage Spaces
- 2
- Exterior Features
- Extensive Hardscape, Sidewalks
- Community Amenities
- Dog Park, Exercise Room, Fitness Center, Golf Course, Jog/Walk Path, Pool - Outdoor, Swimming Pool, Tennis Courts, Tot Lots/Playground
- Heating
- Forced Air
- Heating Fuel
- Propane - Leased
- Cooling
- Central A/C
- Roof
- Architectural Shingle
- Water
- Public
- Sewer
- Public Sewer
- Lot Lease Amount
- $3356
- Lot Lease Amount Frequency
- Quarterly
- Room Level
- Living Room: Main, Great Room: Main, Kitchen: Main, Screened Porch: Main, Primary Bedroom: Main, Primary Bathroom: Main, Bedroom 2: Main, Bedroom 3: Main, Bathroom 2: Main, Laundry: Main, Foyer: Main
Mortgage Calculator
Listing courtesy of Monument Sotheby's International Realty. Contact: (302) 227-6767