16246 John Rowland Trl, Milton, DE 19968
- $615,000
- 3
- BD
- 3
- BA
- 2,859
- SqFt




- List Price
- $615,000
- Days on Market
- 1
- Status
- ACTIVE
- MLS#
- DESU2119218
- Bedrooms
- 3
- Bathrooms
- 3
- Full Baths
- 2
- Half Baths
- 1
- Living Area
- 2,859
- Lot Size (Acres)
- 0.17
- Style
- Colonial
- Year Built
- 2006
- County
- Sussex
- School District
- Cape Henlopen
Property Description
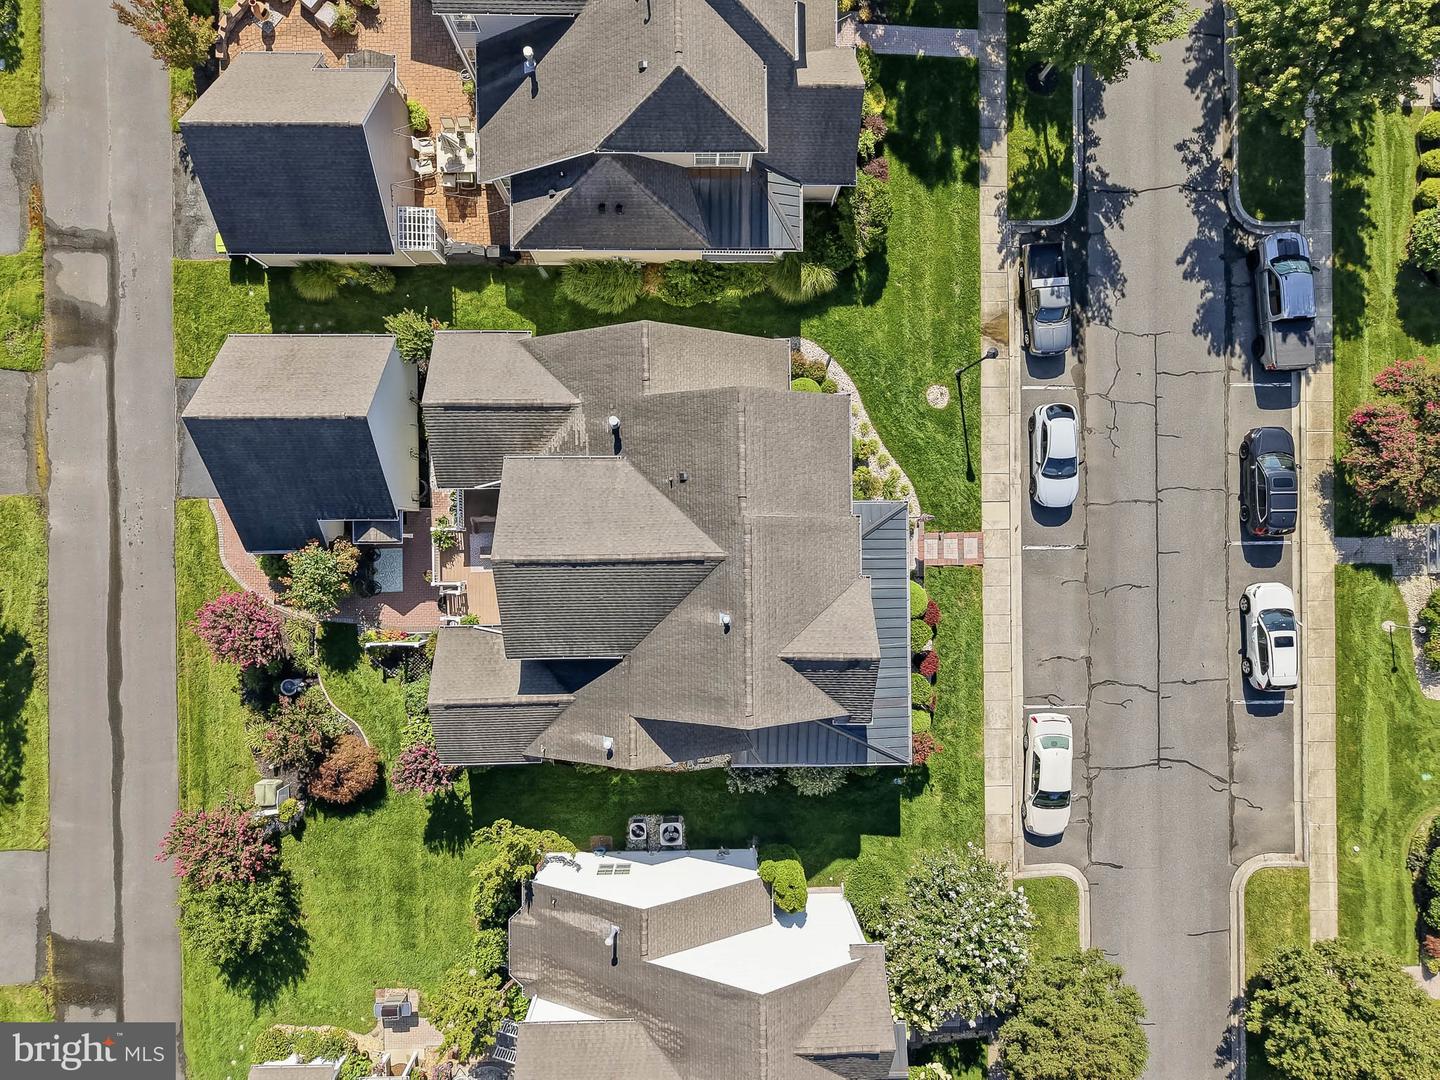
Beautiful 3 bedroom, 2 1/2 bath home with first floor primary suite and spacious detached 2 car garage in sought after Paynter's Mill, convenient to Delaware beaches. Welcoming covered front porch. Grand 2 story foyer entry flanked by formal living room and dining room. 9 foot ceilings throughout the first floor and hardwood flooring leading from the foyer through the dining room and into the 2 story family room with gas fireplace. Gorgeous gourmet kitchen with tile flooring, island, granite countertops, tile backsplash, gas cooking, 42" cabinets, stainless appliances and pantry. Sunroom off the kitchen leading to large composite deck and paver patio overlooking gorgeous yard and gardens. First floor primary suite and sitting room with new neutral carpet, walk-in closet and en-suite bath with tile flooring, separate shower, soaking tub and double sinks. 2 large bedrooms with walk-in closets plus full bath upstairs. Paynter's Mill is an amenity rich community including a clubhouse with fitness center and gathering spaces, outdoor pool, tennis and pickleball courts, bocce ball, beach volleyball, basketball, a tot lot, and scenic walking and biking paths. The community also offers social activities and plenty of opportunities to enjoy the outdoors. Shops and restaurants are conveniently located at the community entrance, while downtown Lewes, Milton, area beaches, and all the attractions of coastal Delaware are just minutes away. Hurry to schedule your private tour today!
Additional Information
- Area
- Broadkill Hundred (31003)
- Subdivision
- Paynters Mill
- Taxes
- $1535
- HOA Fee
- $736
- HOA Frequency
- Quarterly
- Interior Features
- Bathroom - Soaking Tub, Bathroom - Stall Shower, Carpet, Ceiling Fan(s), Crown Moldings, Entry Level Bedroom, Formal/Separate Dining Room, Kitchen - Island, Pantry, Primary Bath(s), Upgraded Countertops, Walk-in Closet(s), Wood Floors
- Amenities
- Basketball Courts, Club House, Common Grounds, Fitness Center, Jog/Walk Path, Meeting Room, Pool - Outdoor, Tennis Courts, Tot Lots/Playground, Volleyball Courts
- School District
- Cape Henlopen
- Elementary School
- Milton
- Middle School
- Mariner
- High School
- Cape Henlopen
- Fireplaces
- 1
- Fireplace Description
- Gas/Propane
- Garage
- Yes
- Garage Spaces
- 2
- Community Amenities
- Basketball Courts, Club House, Common Grounds, Fitness Center, Jog/Walk Path, Meeting Room, Pool - Outdoor, Tennis Courts, Tot Lots/Playground, Volleyball Courts
- Heating
- Forced Air, Zoned
- Heating Fuel
- Propane - Metered
- Cooling
- Central A/C
- Water
- Public
- Sewer
- Public Sewer
- Room Level
- Living Room: Main, Kitchen: Main, Dining Room: Main, Family Room: Main, Laundry: Main, Primary Bedroom: Main, Sitting Room: Main, Bedroom 2: Upper 1, Bedroom 3: Upper 1, Sun/Florida Room: Main
Mortgage Calculator
Listing courtesy of Patterson-Schwartz-Newark. Contact: 3027337000