35525 Peregrine Rd, Lewes, DE 19958
- $2,295,000
- 4
- BD
- 4
- BA
- 5,031
- SqFt







- List Price
- $2,295,000
- Days on Market
- 0
- Status
- COMING SOON
- MLS#
- DESU2119208
- Bedrooms
- 4
- Bathrooms
- 4
- Full Baths
- 4
- Living Area
- 5,031
- Lot Size (Acres)
- 0.61
- Style
- Contemporary
- Year Built
- 2014
- County
- Sussex
- School District
- Cape Henlopen
Property Description
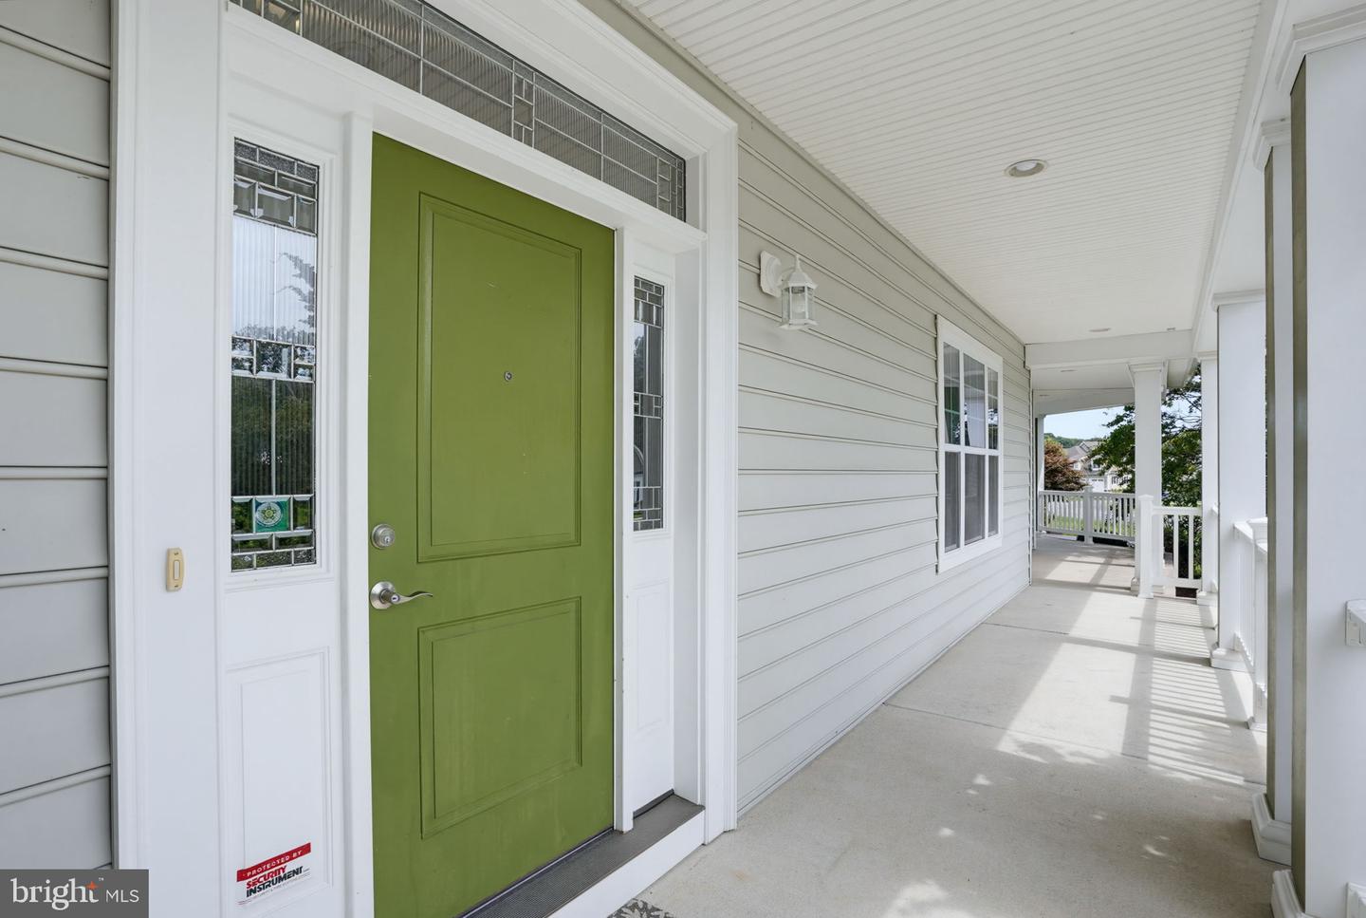
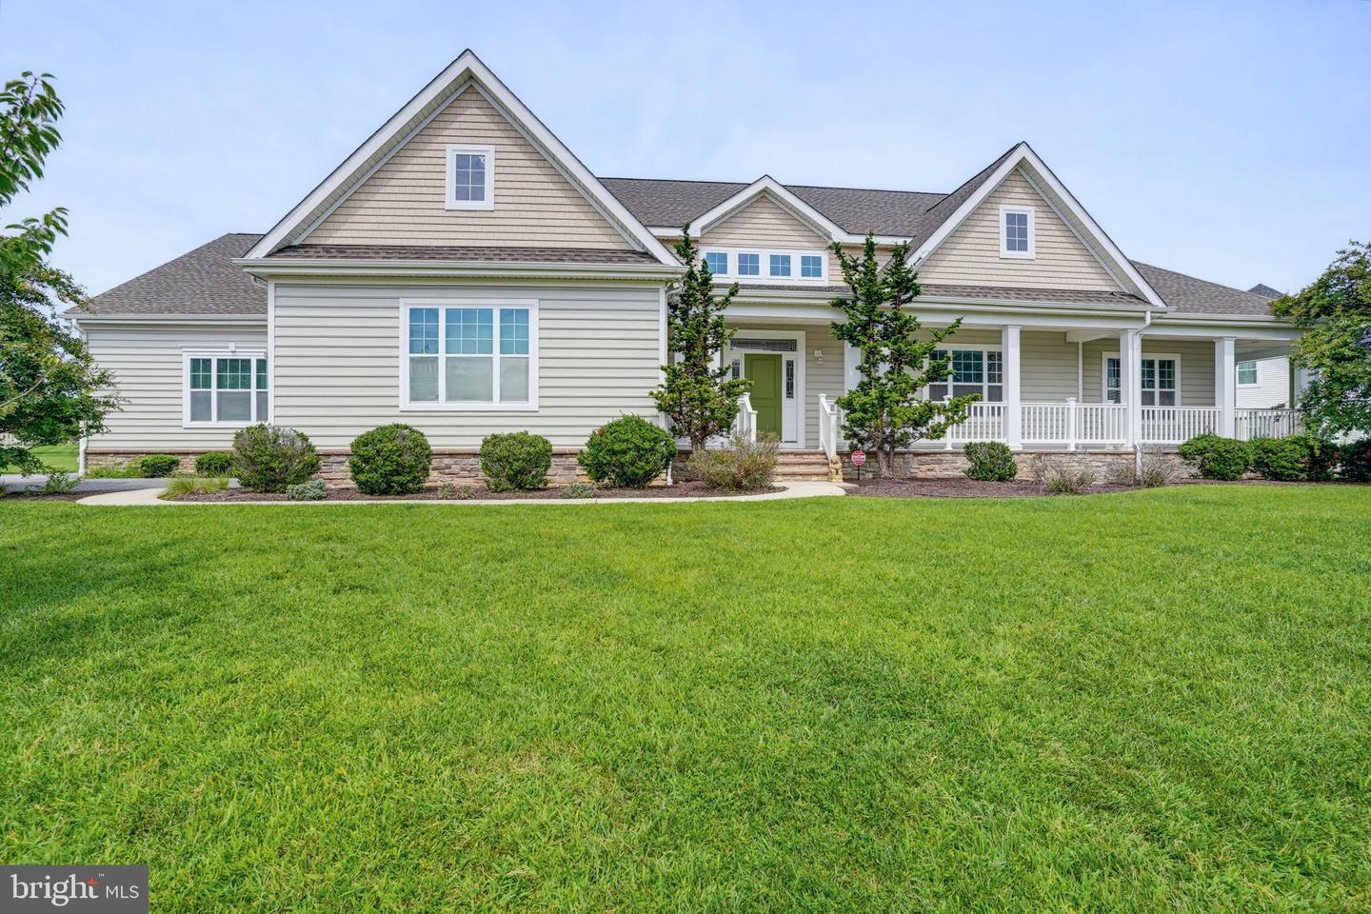
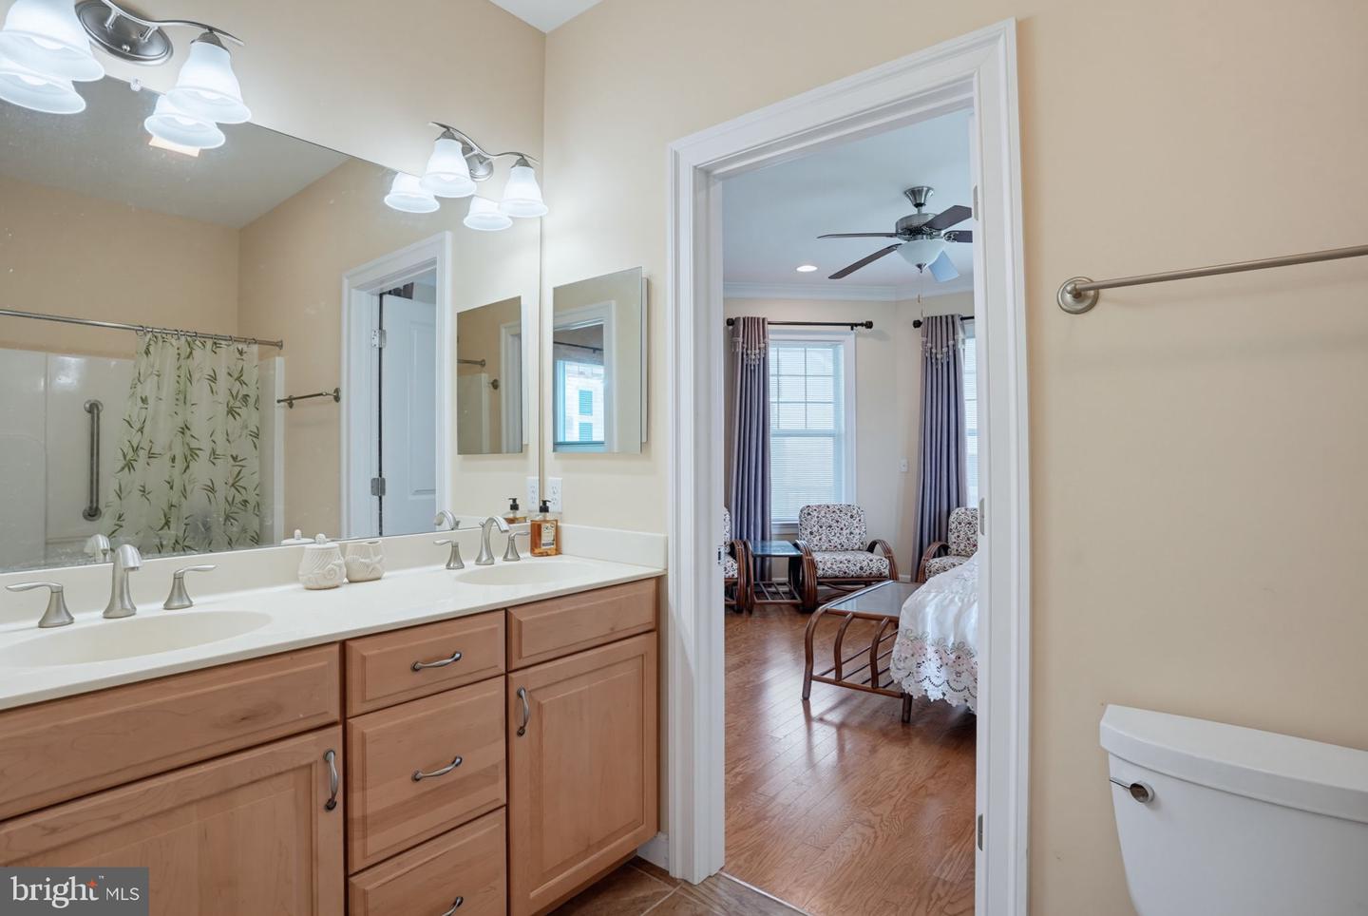
Come see a touch of Chinese culture as this home has been designed with a Feng Shui Style. Featuring 4 bedrooms and 4 full bathrooms with a first floor primary bedroom, As you enter the home you feel the Chinese Culture and walk onto hardwood floors starting at the foyer and working into the Great Room, into the Customized Kitchen with Custom Cabinets, Granite countertops, and additonal side bar with new backsplash, and wine cooler. The laundry room and garage entrance is located off of the kitchen. From the kitchen you walk into the dining area and off of the dining area is a music room, which can be an additonal den or flex room to the right of the dining room, is an office again this can be another flex room. as you walk down the hardwood floors you will enter the primary bedroom and bathroom with a nice walk in closet. As you continue on the first floor you will see 2 other bedrooms on the first floor one of which has access to the walk around porch also another full size bathroom. As you head upstairs you come to the balcony that has an overhead view of the Great Room. There are a number of rooms as you walk upstairs including another bedroom, and media room/theatre room. Once you head back to the first floor there is a stairway to the full basement which features a rough in for an additional bathroom, walk out stairs. geothermal heating and air conditioning system. There currently is some work to be done in the basement and rear patio. The patio is being completed replaced by Dry zone. The basement is currently filled with stuff that will all be removed prior to settlement. This home also features a 3 car garage of which one has a ramp. Plenty of storage throughout the home a Wrap around porch including a screened in area and an open area. The colors of the home have meaning in the Feng Shui beliefs. One more note: Many of the rooms could be used for other purposes than as seen. This is a large home with many options for your personal touch or needs.
Additional Information
- Area
- Lewes Rehoboth Hundred (31009)
- Subdivision
- Hawkseye
- Taxes
- $2893
- HOA Fee
- $600
- HOA Frequency
- Annually
- Interior Features
- Built-Ins, Carpet, Ceiling Fan(s), Combination Dining/Living, Dining Area, Entry Level Bedroom, Family Room Off Kitchen, Floor Plan - Open, Kitchen - Gourmet, Pantry, Recessed Lighting, Upgraded Countertops, Walk-in Closet(s), Wet/Dry Bar, Wine Storage, Wood Floors
- Amenities
- Bike Trail, Jog/Walk Path, Pool - Indoor
- School District
- Cape Henlopen
- Fireplaces
- 1
- Fireplace Description
- Gas/Propane
- Flooring
- Hardwood, Carpet, Tile/Brick
- Garage
- Yes
- Garage Spaces
- 3
- Exterior Features
- Lawn Sprinkler, Other
- Community Amenities
- Bike Trail, Jog/Walk Path, Pool - Indoor
- Heating
- Other
- Heating Fuel
- Geo-thermal
- Cooling
- Ceiling Fan(s), Central A/C
- Roof
- Architectural Shingle
- Utilities
- Cable TV, Natural Gas Available, Sewer Available, Water Available
- Water
- Public, Private/Community Water
- Sewer
- Public Sewer
- Room Level
- Primary Bedroom: Main, Primary Bathroom: Main, Great Room: Main, Den: Main, Dining Room: Main, Foyer: Main, Kitchen: Main, Laundry: Main, Office: Main, Bedroom 4: Upper 1, Bathroom 3: Upper 1, Basement: Lower 1, Bedroom 2: Main, Bathroom 2: Main, Bedroom 3: Upper 1, Bonus Room: Upper 1
- Basement
- Yes
Mortgage Calculator
Listing courtesy of Jack Lingo - Lewes. Contact: (302) 645-2207