22109 Welches Way, Lewes, DE 19958
- $1,195,000
- 4
- BD
- 4
- BA
- 3,400
- SqFt





- List Price
- $1,195,000
- Days on Market
- 1
- Status
- ACTIVE
- MLS#
- DESU2119054
- Bedrooms
- 4
- Bathrooms
- 4
- Full Baths
- 3
- Half Baths
- 1
- Living Area
- 3,400
- Lot Size (Acres)
- 256.52
- Style
- Coastal
- Year Built
- 2022
- County
- Sussex
- School District
- Cape Henlopen
Property Description
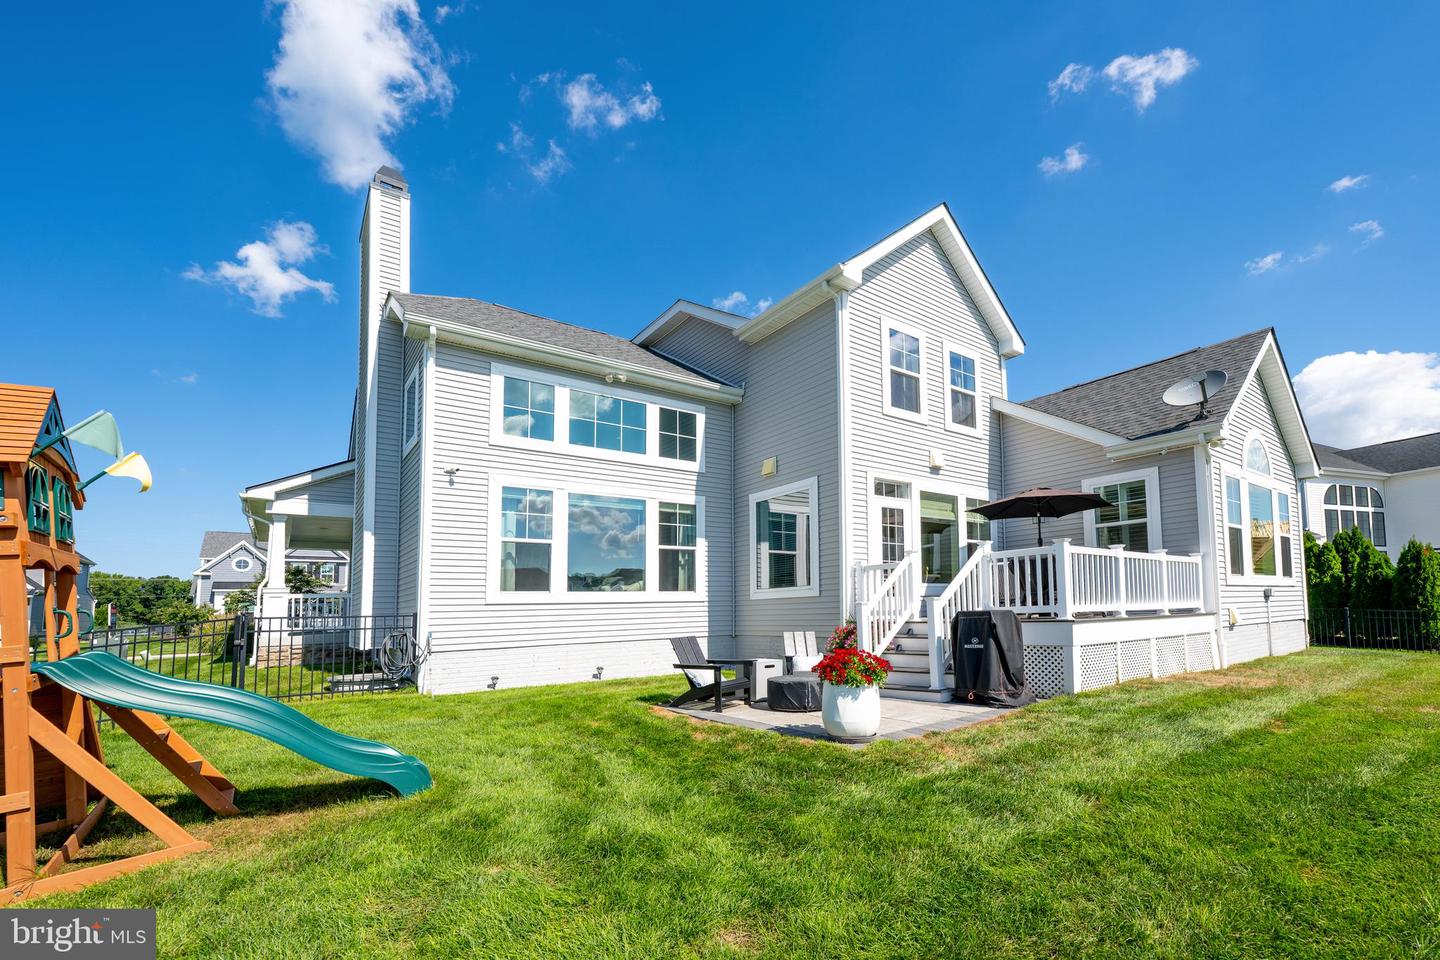
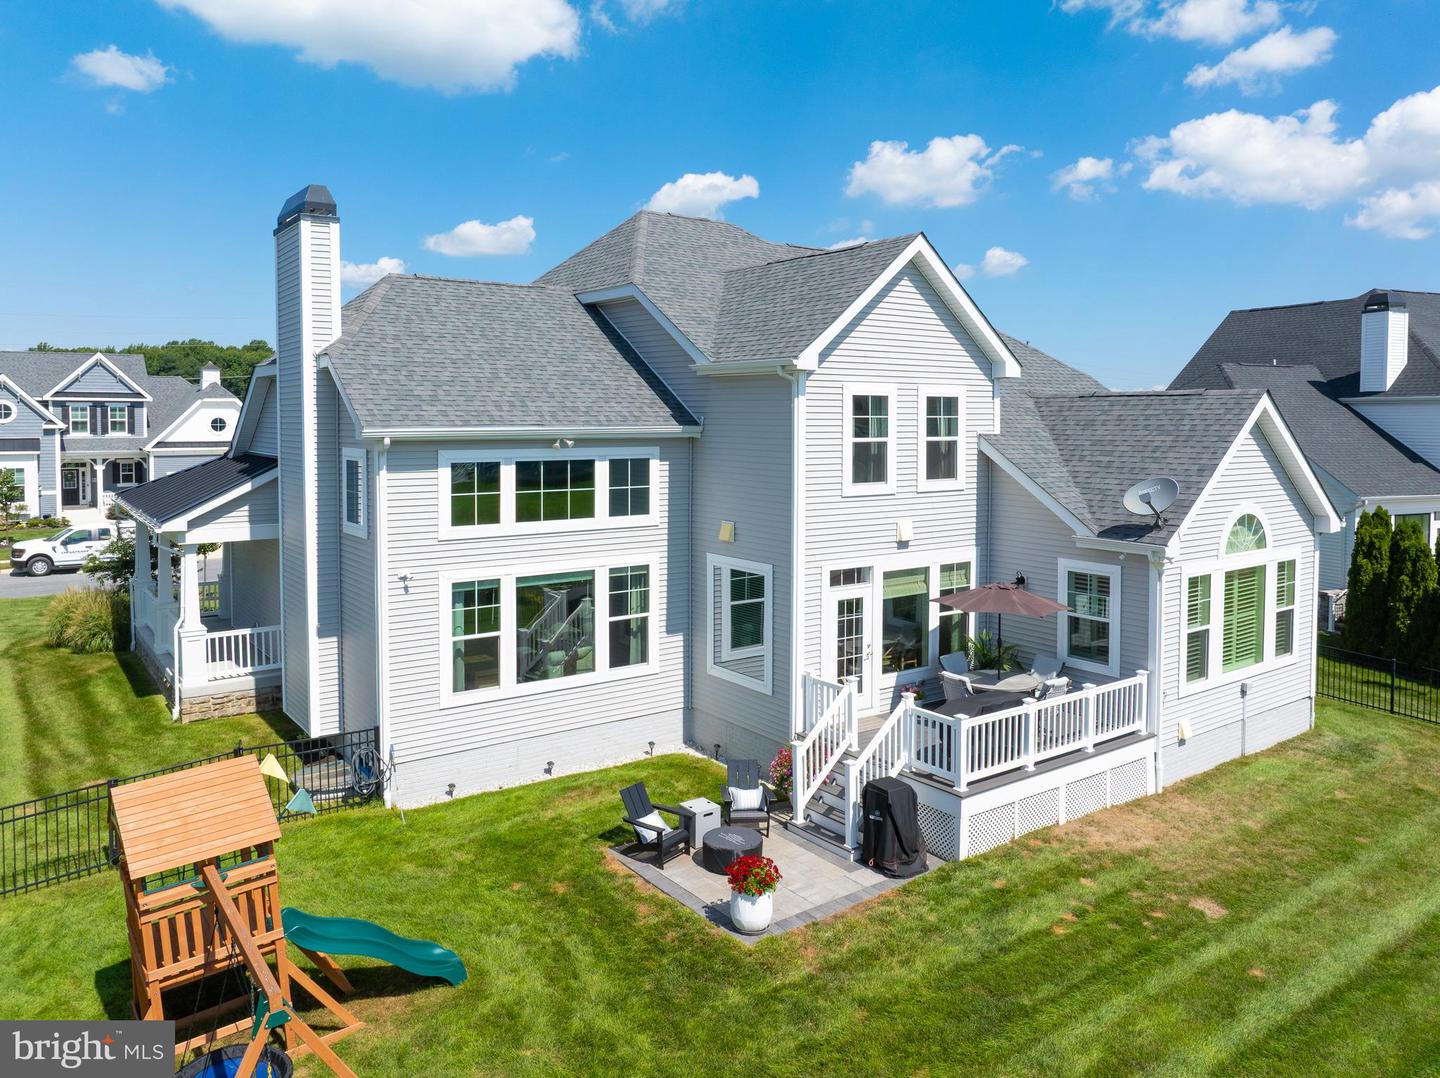
Welcome to 22109 Welches Way, an exceptional Kingfisher model in award-winning Welches Pond. Just 3½ years young, this beautifully appointed home combines dramatic architecture, sophisticated upgrades and an outstanding backyard pond setting—all approximately 4.7 miles from downtown Lewes. From the moment you enter, the home feels open, bright and impressive. The floor plan features an impressive two-story vertical space, creating a dramatic sense of openness and light. Luxury vinyl plank flooring extends throughout the entire first floor, providing a cohesive flow from room to room. Soaring windows fill the two-story great room with natural light, while a floor-to-ceiling stone natural-gas fireplace with mantel creates a dramatic focal point. An upstairs loft overlooks the great room and further enhances the home’s open architectural design. The gourmet kitchen is truly the hub of the home, featuring upgraded cabinetry, glass-front display cabinets, GE Monogram appliances, a six-burner range with statement hood and pot filler, pantry and oversized Command Center island. Abundant counter space and the expansive island provide an ideal setting for cooking, casual dining and entertaining. A large first-floor office with glass French doors and transom offers an attractive private workspace. The exceptional first-floor primary suite features an architectural eyebrow window and luxury vinyl plank flooring. Three additional bedrooms and the open loft are located upstairs. The large unfinished basement offers outstanding potential for future living and recreation space. An egress window and basement plumbing rough-in are already in place, providing the opportunity to create a future bedroom, bathroom and recreation or flex room while retaining valuable storage space. Additional features include a beautifully finished laundry room with cabinetry, utility sink and board-and-batten detailing, six ceiling fans, tankless hot water heater, smart door lock and owned security system. Situated on approximately ¼ acre, the fenced homesite’s backyard backs to a very large pond with fountains, creating an expansive water view and exceptional backdrop. A deck, patio and outdoor shower extend the outdoor living space, while an irrigation well and playground equipment add convenience. Welches Pond offers a relaxed, resort-like lifestyle surrounded by ponds, wetlands, creeks and woods. Amenities include a clubhouse with fitness center, indoor and outdoor lounges, screened community porch, outdoor pool, multi-use sport court, tot lot, dog park, outdoor pavilion and private kayak launch. Nearby access to the Lewes–Georgetown Trail provides miles of paved trail for biking and walking. Named the 2026 Sussex County Community of the Year by the Home Builders Association of Delaware, Welches Pond offers extensive amenities, natural beauty and a wonderful sense of openness. Located in the Cape Henlopen School District and approximately 4.7 miles—about 9 minutes—from downtown Lewes, this nearly new home offers an exceptional pond setting and amenity-rich Coastal Delaware lifestyle.
Additional Information
- Area
- Lewes Rehoboth Hundred (31009)
- Subdivision
- Welches Pond
- Taxes
- $1932
- HOA Fee
- $295
- HOA Frequency
- Monthly
- Interior Features
- Air Filter System, Built-Ins, Dining Area, Entry Level Bedroom, Floor Plan - Open, Kitchen - Island, Pantry, Primary Bath(s), Recessed Lighting, Bathroom - Stall Shower, Bathroom - Tub Shower, Upgraded Countertops, Walk-in Closet(s), Elevator
- Amenities
- Bar/Lounge, Basketball Courts, Club House, Common Grounds, Meeting Room, Pool - Outdoor, Tennis Courts
- School District
- Cape Henlopen
- High School
- Cape Henlopen
- Flooring
- Carpet, Ceramic Tile, Hardwood, Luxury Vinyl Plank
- Garage
- Yes
- Garage Spaces
- 2
- Exterior Features
- Outside Shower
- Community Amenities
- Bar/Lounge, Basketball Courts, Club House, Common Grounds, Meeting Room, Pool - Outdoor, Tennis Courts
- View
- Pond
- Heating
- Forced Air
- Heating Fuel
- Natural Gas
- Cooling
- Central A/C
- Roof
- Asphalt
- Utilities
- Phone Available, Cable TV Available
- Water
- Public
- Sewer
- Public Sewer
- Basement
- Yes
Mortgage Calculator
Listing courtesy of Long & Foster Real Estate, Inc.. Contact: 3026456100