33511 Union Cir, Lewes, DE 19958
- $749,000
- 3
- BD
- 2
- BA
- 2,320
- SqFt







- List Price
- $749,000
- Days on Market
- 0
- Status
- COMING SOON
- MLS#
- DESU2118984
- Bedrooms
- 3
- Bathrooms
- 2
- Full Baths
- 2
- Living Area
- 2,320
- Lot Size (Acres)
- 0.23
- Style
- Ranch/Rambler
- Year Built
- 2019
- County
- Sussex
- School District
- Cape Henlopen
Property Description
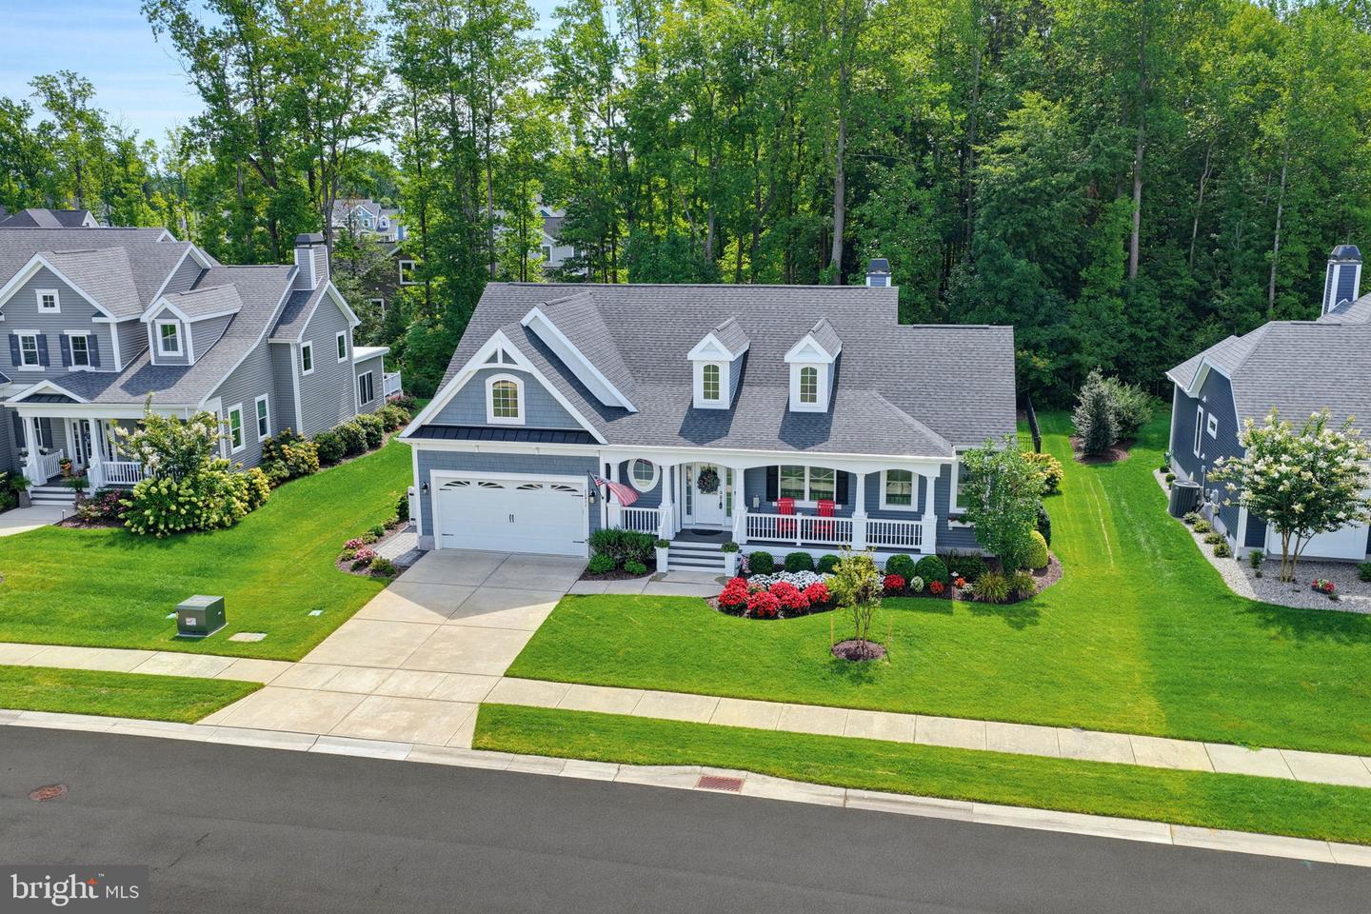
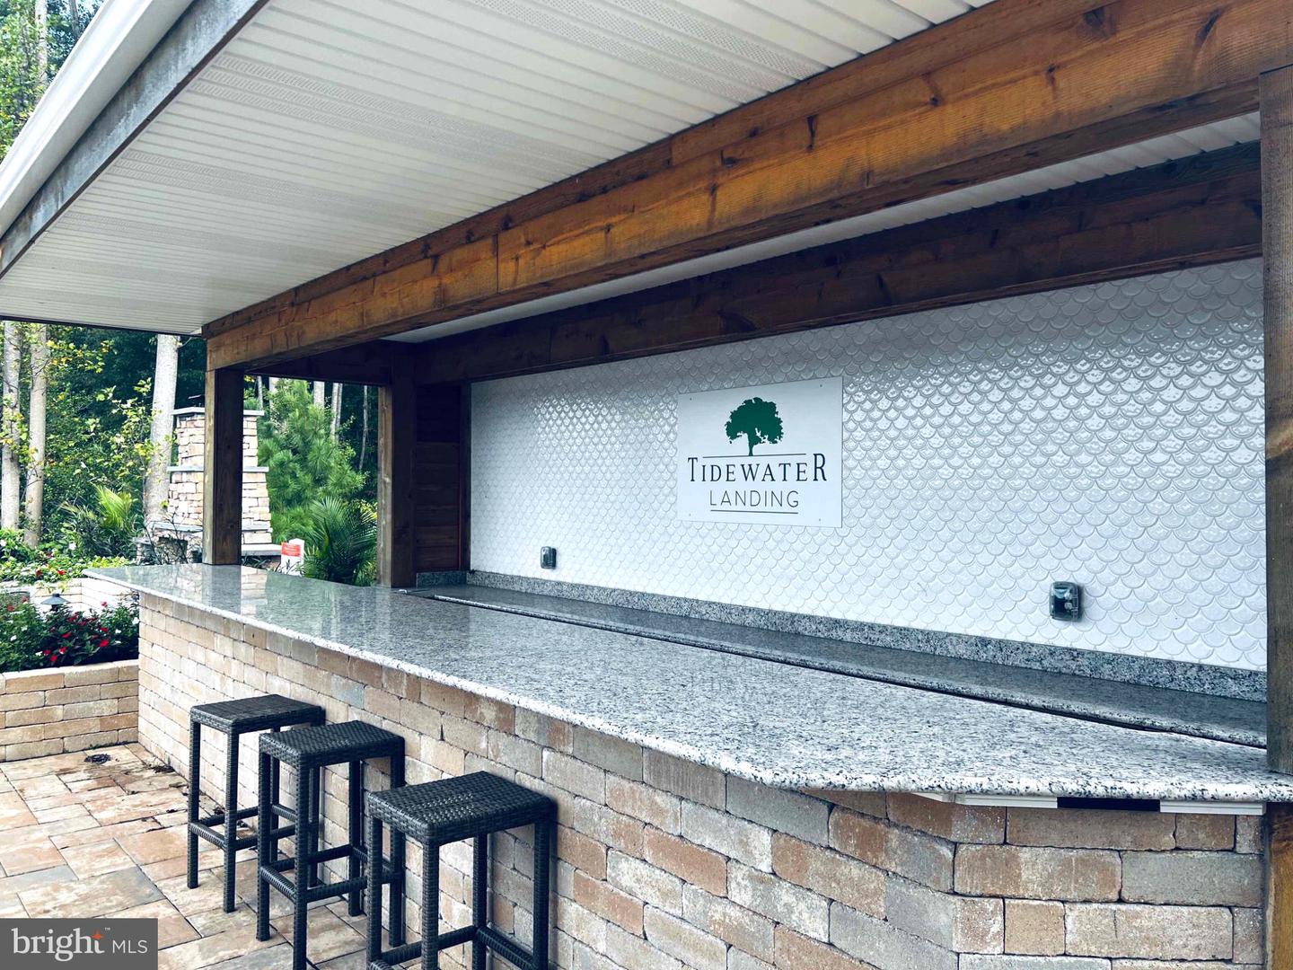
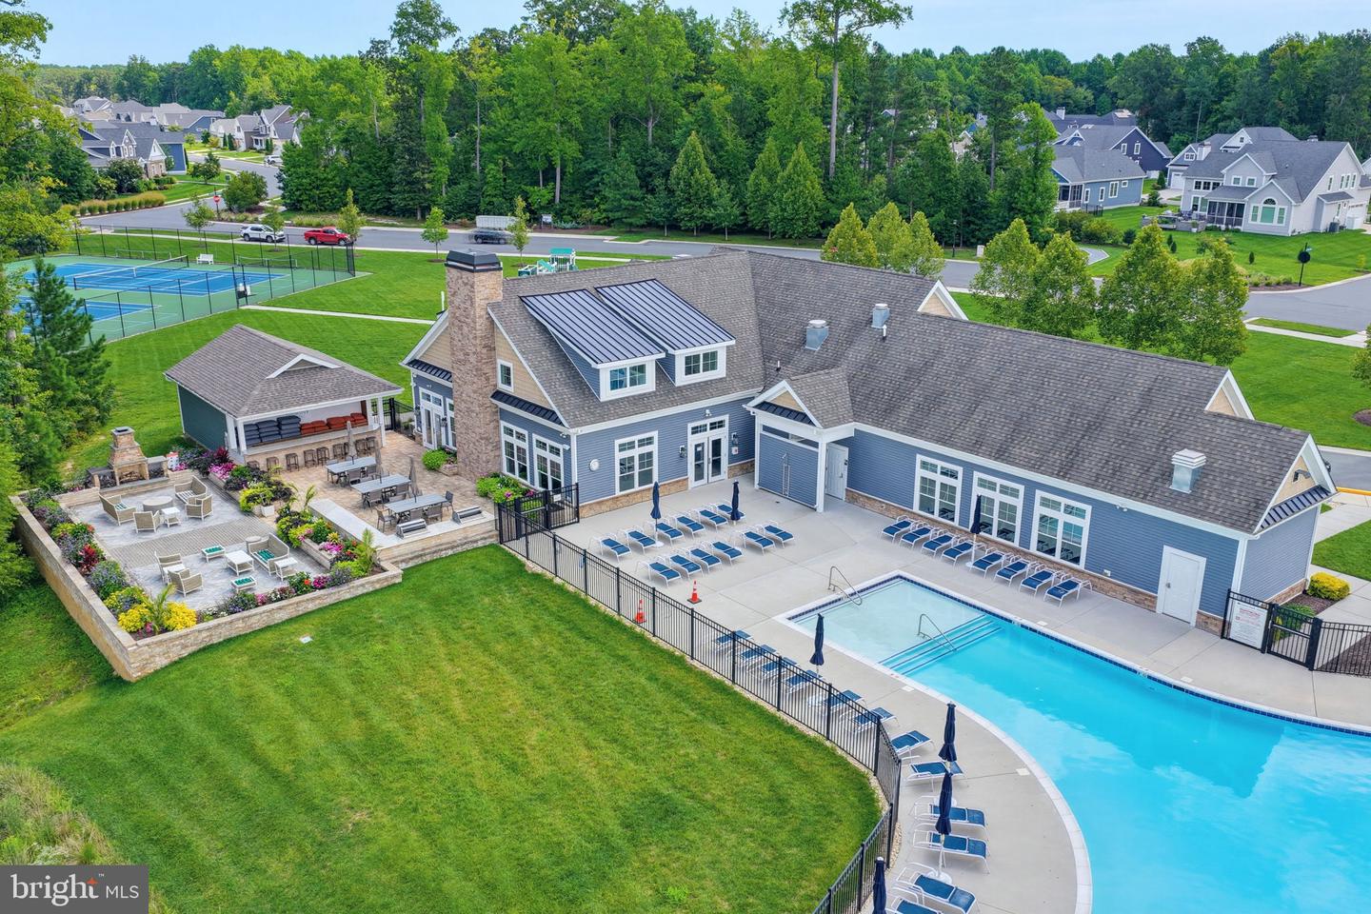
Nestled in the charming Tidewater Landing community, this exquisite ranch-style home offers a perfect blend of comfort and modern living. Built in 2019, the property boasts 2,320 sq. ft. of meticulously maintained space, featuring three spacious bedrooms and two full bathrooms. Step inside to discover an inviting open floor plan, highlighted by exposed beams and recessed lighting that create a warm ambiance. The gourmet kitchen, equipped with stainless steel appliances and upgraded countertops, flows seamlessly into the family room, making it ideal for gatherings. Enjoy the luxury of a walk-in shower or a soaking tub and a cozy gas fireplace, perfect for those chilly evenings. The main floor laundry adds convenience to your daily routine. Outside, the extensive hardscape and 3 season room invite you to relax and enjoy the serene views of the surrounding trees and open space. The community amenities are truly exceptional, including a clubhouse, fitness center, outdoor pool, and pickleball courts, ensuring there's always something to do. With well-maintained common areas and lawn care included in the association fee, you can spend more time enjoying the area has to offer while living your best life. Located in a convenient setting, this home is close to local schools and public services, making it a wonderful place to call home. Experience the perfect blend of tranquility and community living in this delightful property!
Additional Information
- Area
- Indian River Hundred (31008)
- Subdivision
- Tidewater Landing
- Taxes
- $1343
- HOA Fee
- $335
- HOA Frequency
- Monthly
- Interior Features
- Bathroom - Walk-In Shower, Ceiling Fan(s), Dining Area, Entry Level Bedroom, Exposed Beams, Family Room Off Kitchen, Floor Plan - Open, Kitchen - Gourmet, Pantry, Recessed Lighting, Upgraded Countertops, Window Treatments, Wood Floors
- Amenities
- Billiard Room, Club House, Common Grounds, Fitness Center, Jog/Walk Path, Pickleball Courts, Pier/Dock, Pool - Outdoor, Tennis Courts, Tot Lots/Playground
- School District
- Cape Henlopen
- Elementary School
- Love Creek
- High School
- Cape Henlopen
- Fireplaces
- 1
- Fireplace Description
- Gas/Propane
- Flooring
- Engineered Wood, Tile/Brick
- Garage
- Yes
- Garage Spaces
- 2
- Exterior Features
- Extensive Hardscape, Exterior Lighting, Gutter System, Street Lights, Underground Lawn Sprinkler
- Community Amenities
- Billiard Room, Club House, Common Grounds, Fitness Center, Jog/Walk Path, Pickleball Courts, Pier/Dock, Pool - Outdoor, Tennis Courts, Tot Lots/Playground
- View
- Street, Trees/Woods
- Heating
- 90% Forced Air
- Heating Fuel
- Natural Gas
- Cooling
- Central A/C
- Roof
- Architectural Shingle
- Utilities
- Cable TV, Under Ground, Water Available, Sewer Available, Natural Gas Available
- Water
- Public
- Sewer
- Public Septic
Mortgage Calculator
Listing courtesy of Iron Valley Real Estate at The Beach. Contact: (302) 541-8787