19 Holly Rdg, Rehoboth Beach, DE 19971
- $1,100,000
- 3
- BD
- 3
- BA
- 2,048
- SqFt




- List Price
- $1,100,000
- Days on Market
- 1
- Status
- ACTIVE
- MLS#
- DESU2118910
- Bedrooms
- 3
- Bathrooms
- 3
- Full Baths
- 2
- Half Baths
- 1
- Living Area
- 2,048
- Lot Size (Acres)
- 0.7000000000000001
- Style
- Coastal
- Year Built
- 2004
- County
- Sussex
- School District
- Cape Henlopen
Property Description
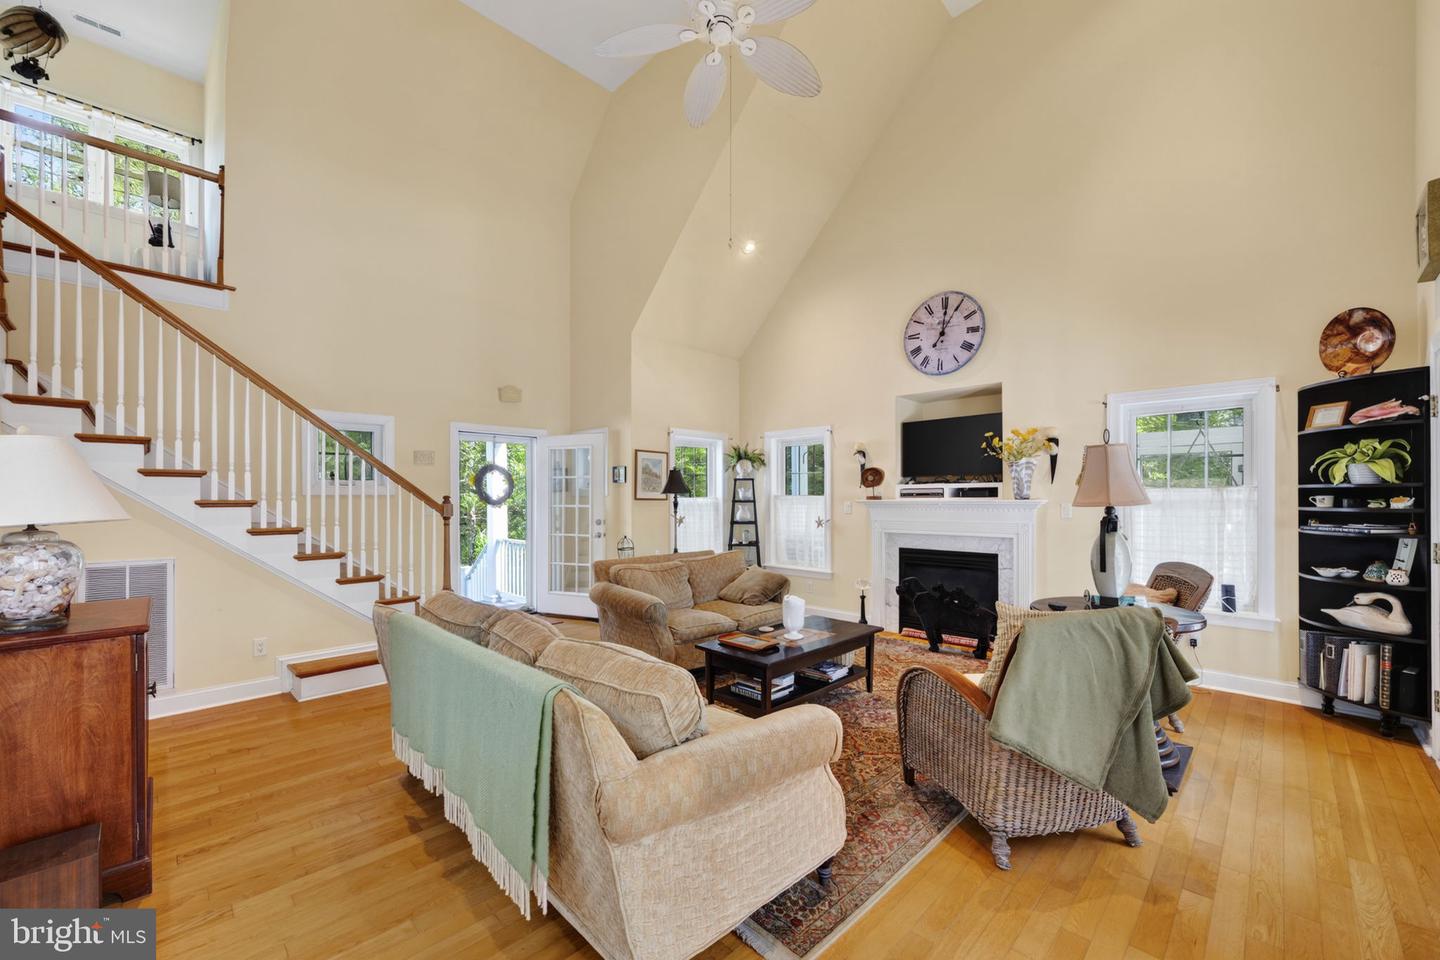
Coastal Retreat in Pine Bay — Wooded Wetland Views, Just Blocks to the Ocean Tucked into the trees overlooking the wetlands in sought-after Pine Bay, this beautifully designed coastal home sits on a large lot and offers the kind of indoor-outdoor living beach buyers dream about. A wraparound screened porch, an extensive back deck, set the stage for year-round enjoyment, while a fenced rear garden frames gorgeous wetland views from a lower patio below. Inside, a two-story great room/family room with soaring vaulted ceilings and a gas fireplace create a bright, airy gathering space. The eat-in kitchen is outfitted with oversized windows that bring the outdoors in, and the first floor is rounded out with a powder room and dedicated laundry room. The first-floor primary suite is a true retreat — a two-room layout that can double as an office or sitting area, with direct access to the back deck. The en-suite bath features a tile “car wash” shower, toilet water closet, laundry closet and a walk-in closet with room to spare. Upstairs, two generously sized bedrooms share a full bath, complemented by built-in craft/library nooks, attic storage access, and clever hidden storage space with endless possibilities — reading nook, extra closet, or creative flex space. Additional highlights include a large garage with a utility sink and built-in storage, an outdoor shower, and a paver/cement pad ready for a fire pit and grilling — perfect for evenings after a day at the beach. All this just blocks from the Atlantic Ocean, with access to the Pine Bay community pool. A rare combination of privacy, nature, and coastal convenience. The lot size on the sealed survey plan of the property is 30,612 sq.ft or .70 acres. The surveyors sealed plan is dated 10/08/03 and shows the entire property with metes and bounds. Architectural plan prepared by Samson Design and Drafting states first floor is 1,402 sq.ft.; 2nd floor is 646 sq. ft. ; total living space is 2048 sq. ft. The garage is 392 sq.ft. Association website -https://pinebay.net
Additional Information
- Area
- Lewes Rehoboth Hundred (31009)
- Subdivision
- Pine Bay
- Taxes
- $3436
- HOA Fee
- $1,250
- HOA Frequency
- Annually
- Interior Features
- Attic, Ceiling Fan(s), Entry Level Bedroom, Kitchen - Eat-In, Bathroom - Walk-In Shower, Breakfast Area, Curved Staircase, Family Room Off Kitchen, Floor Plan - Open
- School District
- Cape Henlopen
- Fireplaces
- 1
- Garage
- Yes
- Garage Spaces
- 1
- Exterior Features
- Outside Shower
- Heating
- Forced Air
- Heating Fuel
- Propane - Leased
- Cooling
- Central A/C
- Water
- Public
- Sewer
- Public Sewer
- Room Level
- Kitchen: Main, Family Room: Main, Office: Main, Laundry: Main, Bedroom 2: Upper 1, Bedroom 3: Upper 1, Bathroom 3: Upper 1, Primary Bathroom: Main, Primary Bedroom: Main, Screened Porch: Main, Half Bath: Main
Mortgage Calculator
Listing courtesy of EXP Realty, LLC. Contact: 8883977352