39602 Round Robin Way Unit #3305, Bethany Beach, DE 19930
- $575,000
- 3
- BD
- 2
- BA
- 1,013
- SqFt




- List Price
- $575,000
- Days on Market
- 0
- Status
- ACTIVE
- MLS#
- DESU2118590
- Bedrooms
- 3
- Bathrooms
- 2
- Full Baths
- 2
- Living Area
- 1,013
- Style
- Coastal
- Year Built
- 1982
- County
- Sussex
- School District
- Indian River
Property Description
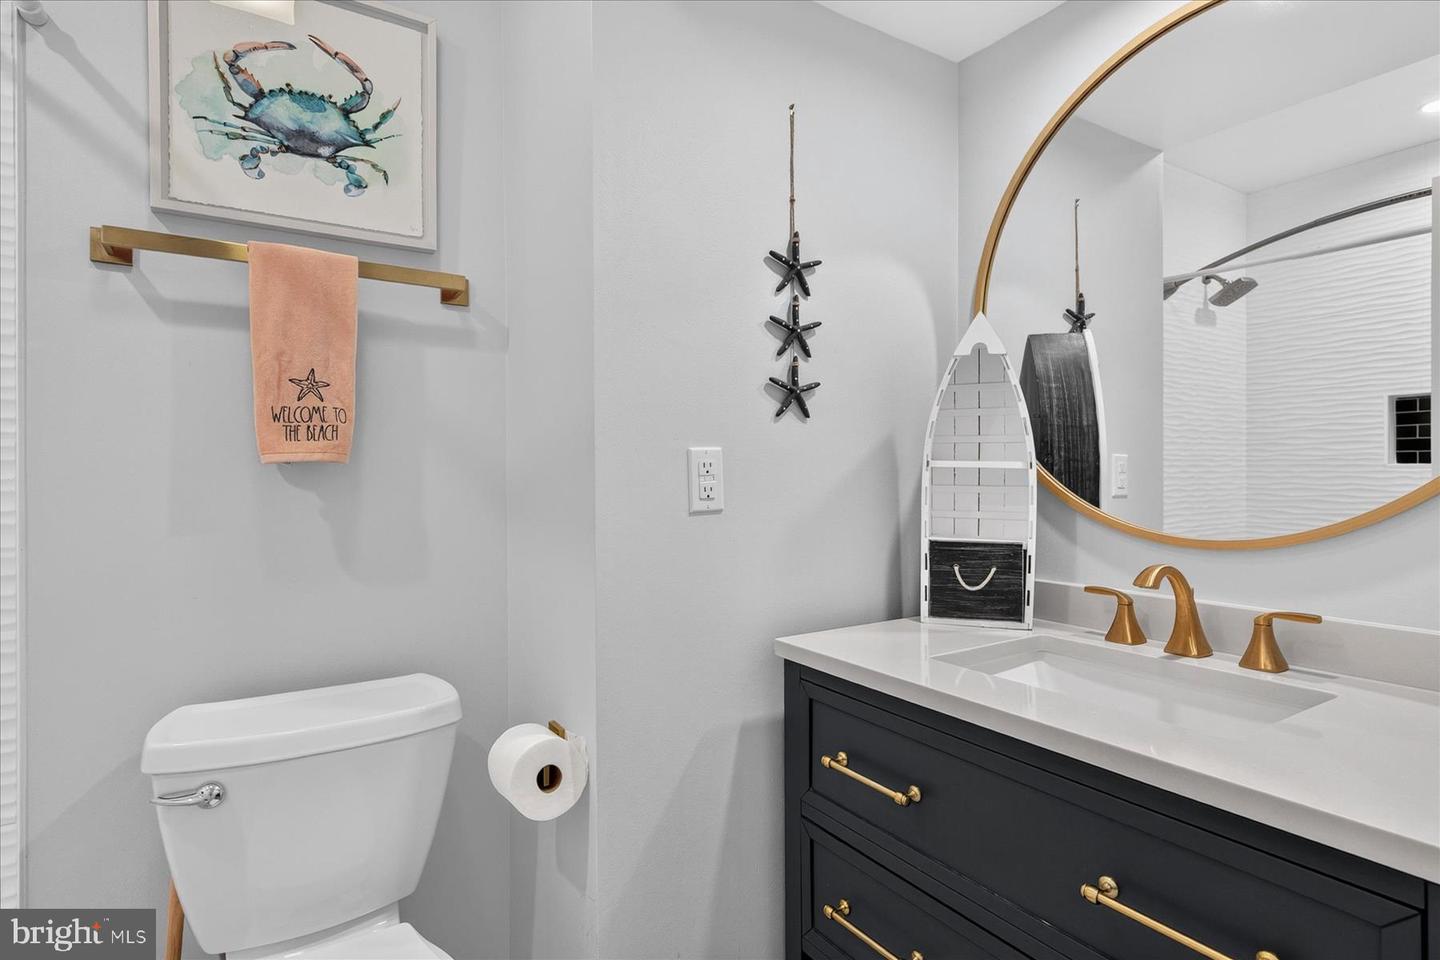
Coastal Comfort in Sea Colony Welcome to your peaceful retreat in the heart of Sea Colony, Bethany Beach’s premier resort-style community—welcome to #3305 Round Robin Way. Thoughtfully updated and offered furnished, this inviting coastal condo blends comfort, convenience, and effortless beach living, all nestled among mature trees that create the wonderful feeling of having your very own treehouse by the sea. Step inside to discover a bright and welcoming floor plan where vaulted ceilings and abundant natural light enhance the home’s airy appeal. The remodeled galley-style kitchen is fresh and stylish, featuring crisp white cabinetry complemented by a navy picket-style backsplash, sleek quartz countertops, and an inviting breakfast bar—perfect for casual meals before heading out for a day at the beach. New appliances, added in August 2026, complete the kitchen, while a convenient stacked laundry center with a new washer and dryer installed in 2025 keeps everyday necessities close at hand. The kitchen flows seamlessly into the dining area and spacious living room, where a soaring vaulted ceiling draws the eye upward and a wall of glass brings the surrounding greenery indoors. New blinds installed in 2025 offer added privacy when desired, while sliding glass doors open to the expansive deck, extending the living space into the peaceful wooded setting. Updated in 2023 with new trusses and composite decking boards, this wonderful outdoor retreat offers a private spot for morning coffee, afternoon reading, or gathering with friends beneath the trees. Back inside, the living room’s comfortable sectional, purchased from Perfect Furnishings in 2021, invites you to settle in and stay awhile. A distinctive spiral staircase leads to the loft above, providing valuable additional space that can serve as a third sleeping area, family room, home office, or flexible retreat for multi-generational visits. The home offers two comfortable bedrooms on the main level. Tucked at the rear, the primary suite enjoys serene wooded views and a private attached bath, while the guest bedroom at the front is conveniently positioned near the full hall bath—ideal for family and visiting friends. Both bathrooms were remodeled in 2021, adding another layer of move-in-ready appeal. Behind the scenes, significant improvements provide added confidence and comfort. The HVAC system was updated in January 2021 with a 2-ton American Standard air handler and 14 SEER heat pump, 10KW heat package, and Honeywell Pro 8000 Wi-Fi thermostat, with the compressor replaced in January 2024. A storage shed, installed in 2020, provides another convenient place for beach and outdoor essentials. Beyond your front door, enjoy the carefree coastal lifestyle that makes Sea Colony so special. Private beach access, indoor and outdoor pools, renowned tennis facilities, fitness centers, walking trails, and an array of community activities make every day feel like a getaway. Best of all, the shops, restaurants, and quintessential small-town charm of Bethany Beach are just minutes away. Offered furnished and enhanced by an impressive collection of recent improvements, #3305 Round Robin Way is ready to be enjoyed from the moment you arrive. Whether envisioned as a beach retreat, full-time residence, or income-producing property, this welcoming Sea Colony home offers an exceptional opportunity to settle in, unwind, and start living your best life at the beach.
Additional Information
- Area
- Baltimore Hundred (31001)
- Subdivision
- Sea Colony West
- Condo Fee
- $2134
- Stories
- 2
- Interior Features
- Carpet, Ceiling Fan(s), Combination Dining/Living, Combination Kitchen/Dining, Combination Kitchen/Living, Entry Level Bedroom, Floor Plan - Open, Kitchen - Gourmet, Primary Bath(s), Recessed Lighting, Spiral Staircase, Upgraded Countertops, Window Treatments
- Amenities
- Basketball Courts, Beach, Fitness Center, Jog/Walk Path, Hot tub, Lake, Pool - Indoor, Pool - Outdoor, Recreational Center, Sauna, Security, Tennis - Indoor, Tennis Courts, Tot Lots/Playground, Volleyball Courts
- School District
- Indian River
- Elementary School
- Lord Baltimore
- High School
- Indian River
- Flooring
- Luxury Vinyl Plank, Partially Carpeted, Ceramic Tile
- Exterior Features
- Sport Court, Tennis Court(s), Street Lights
- Community Amenities
- Basketball Courts, Beach, Fitness Center, Jog/Walk Path, Hot tub, Lake, Pool - Indoor, Pool - Outdoor, Recreational Center, Sauna, Security, Tennis - Indoor, Tennis Courts, Tot Lots/Playground, Volleyball Courts
- View
- Garden/Lawn, Trees/Woods
- Heating
- Forced Air
- Heating Fuel
- Electric
- Cooling
- Central A/C, Ceiling Fan(s), Heat Pump(s), Programmable Thermostat
- Roof
- Architectural Shingle, Pitched
- Water
- Public
- Sewer
- Public Sewer
- Room Level
- Foyer: Main, Kitchen: Main, Dining Room: Main, Living Room: Main, Primary Bedroom: Main, Bedroom 2: Main, Bedroom 3: Upper 1
Mortgage Calculator
Listing courtesy of Northrop Realty. Contact: (302) 539-2900