37259 Martin St Unit #13, Rehoboth Beach, DE 19971
- $569,900
- 3
- BD
- 3
- BA
- 1,200
- SqFt



- List Price
- $569,900
- Days on Market
- 1
- Status
- ACTIVE
- MLS#
- DESU2118422
- Bedrooms
- 3
- Bathrooms
- 3
- Full Baths
- 2
- Half Baths
- 1
- Living Area
- 1,200
- Lot Size (Acres)
- 6.1
- Style
- Contemporary
- Year Built
- 1983
- County
- Sussex
- School District
- Cape Henlopen
Property Description
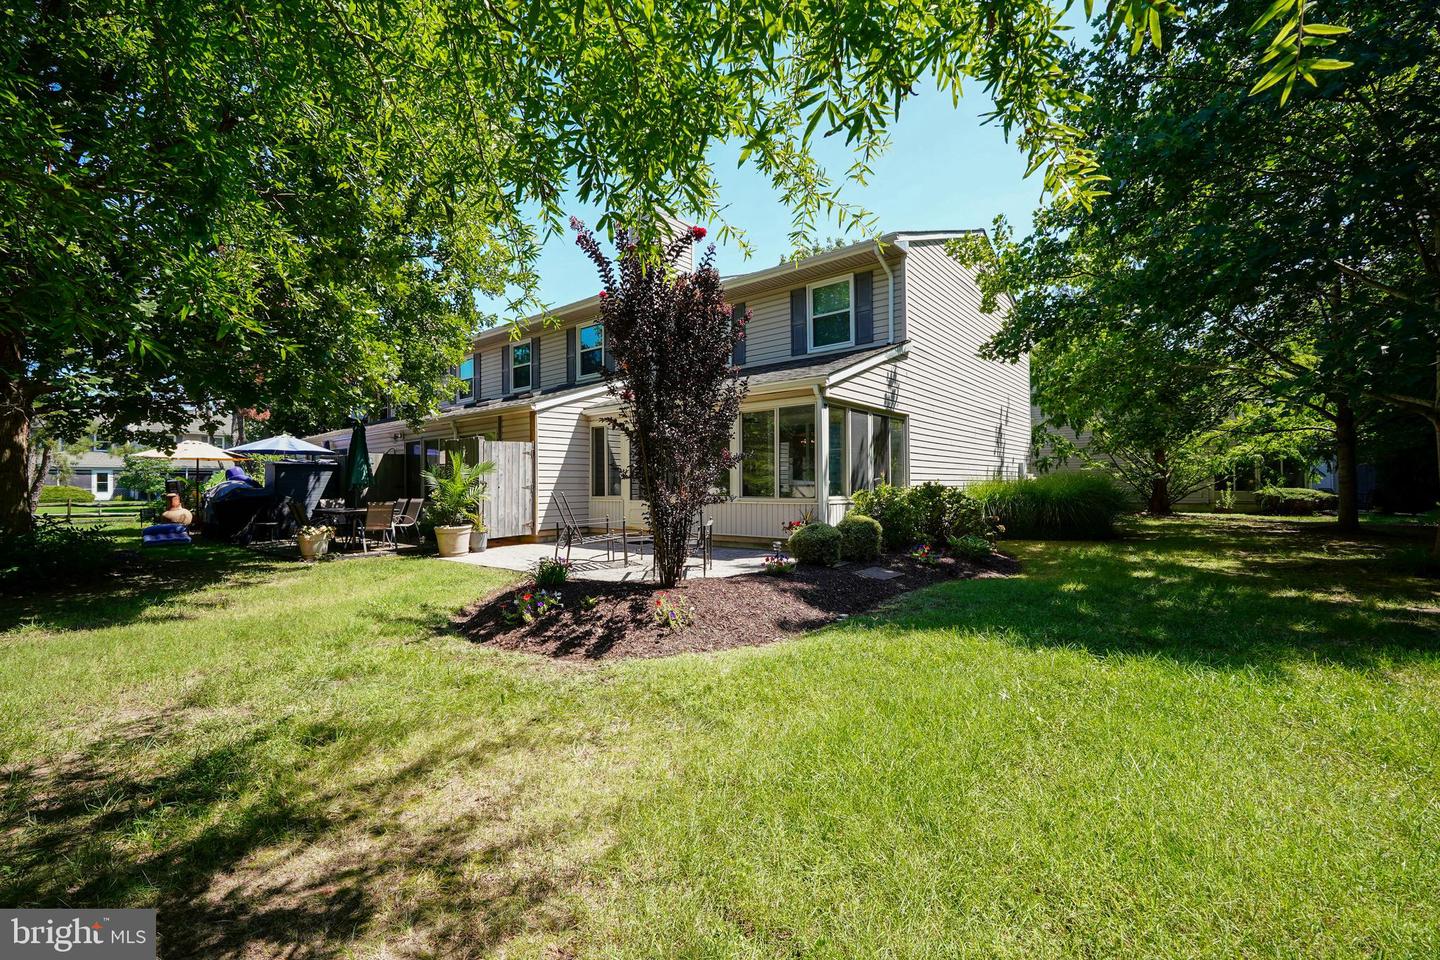
Bright, Spacious Coastal Living Just Minutes from Downtown Rehoboth! Enjoy the perfect blend of coastal charm and everyday convenience in this beautifully appointed end-unit townhouse, situated in a quiet, sought-after community just outside downtown Rehoboth Beach. The prime end-unit position offers added privacy, extra windows, and abundant natural light across three generously sized bedrooms and 2.5 bathrooms—perfect for hosting guests or setting up a dedicated home office. Relax in the expansive living room around a cozy gas fireplace on chilly beach evenings, or unwind year-round on the enclosed porch, an ideal spot for morning coffee and evening entertaining. Whether you are searching for a turnkey weekend getaway, a lucrative vacation rental, or a year-round coastal retreat, this property puts you just moments from Rehoboth’s iconic boardwalk, award-winning dining, and tax-free boutique shopping, or enjoy the community pool and tennis/pickleball courts. Schedule your private showing today and start living the beach lifestyle!
Additional Information
- Area
- Lewes Rehoboth Hundred (31009)
- Subdivision
- Rehoboth Beach Gardens
- Taxes
- $858
- Condo Fee
- $413
- Interior Features
- Primary Bath(s), Window Treatments
- Amenities
- Pool - Outdoor, Tennis Courts, Pickleball Courts
- School District
- Cape Henlopen
- Fireplaces
- 1
- Fireplace Description
- Gas/Propane
- Flooring
- Luxury Vinyl Plank, Vinyl
- Exterior Features
- Outside Shower
- Community Amenities
- Pool - Outdoor, Tennis Courts, Pickleball Courts
- View
- Garden/Lawn
- Heating
- Forced Air
- Heating Fuel
- Electric
- Cooling
- Central A/C
- Roof
- Architectural Shingle
- Water
- Public
- Sewer
- Public Sewer
- Room Level
- Primary Bedroom: Upper 1, Bedroom 2: Upper 1, Bedroom 3: Upper 1, Primary Bathroom: Upper 1, Full Bath: Upper 1, Living Room: Main, Dining Room: Main, Kitchen: Main, Half Bath: Main, Laundry: Main
Mortgage Calculator
Listing courtesy of Berkshire Hathaway HomeServices PenFed Realty. Contact: 3026456661