37648 Oak Rd, Selbyville, DE 19975
- $999,900
- 3
- BD
- 3
- BA
- 2,300
- SqFt








- List Price
- $999,900
- Days on Market
- 0
- Status
- COMING SOON
- MLS#
- DESU2118144
- Bedrooms
- 3
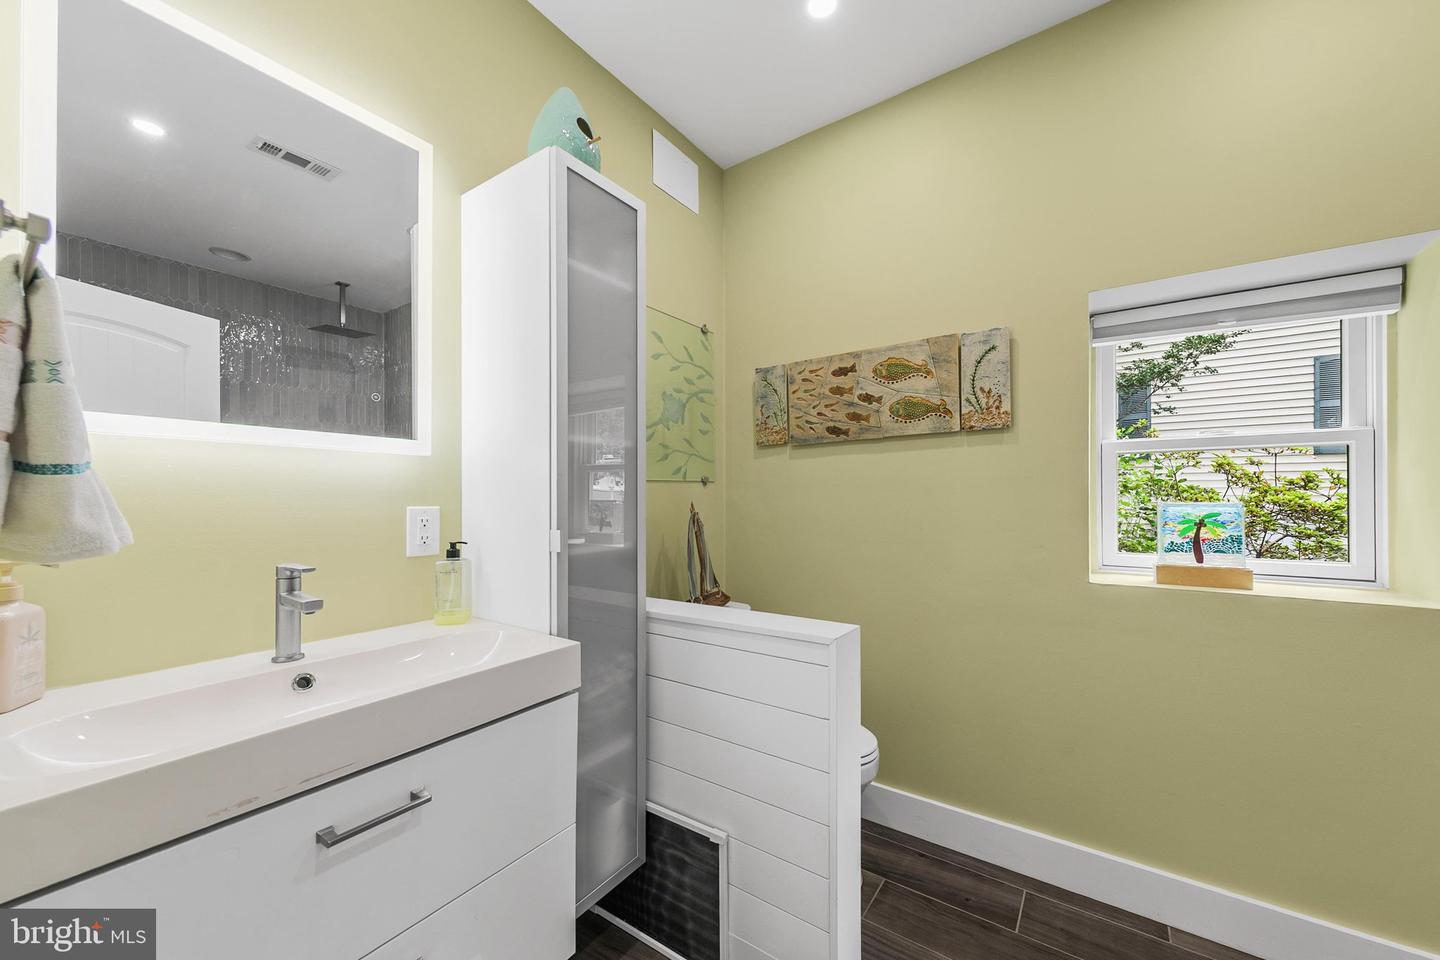
- Bathrooms
- 3
- Full Baths
- 3
- Living Area
- 2,300
- Lot Size (Acres)
- 0.19
- Style
- Coastal, Raised Ranch/Rambler
- Year Built
- 1990
- County
- Sussex
- School District
- Indian River
Property Description
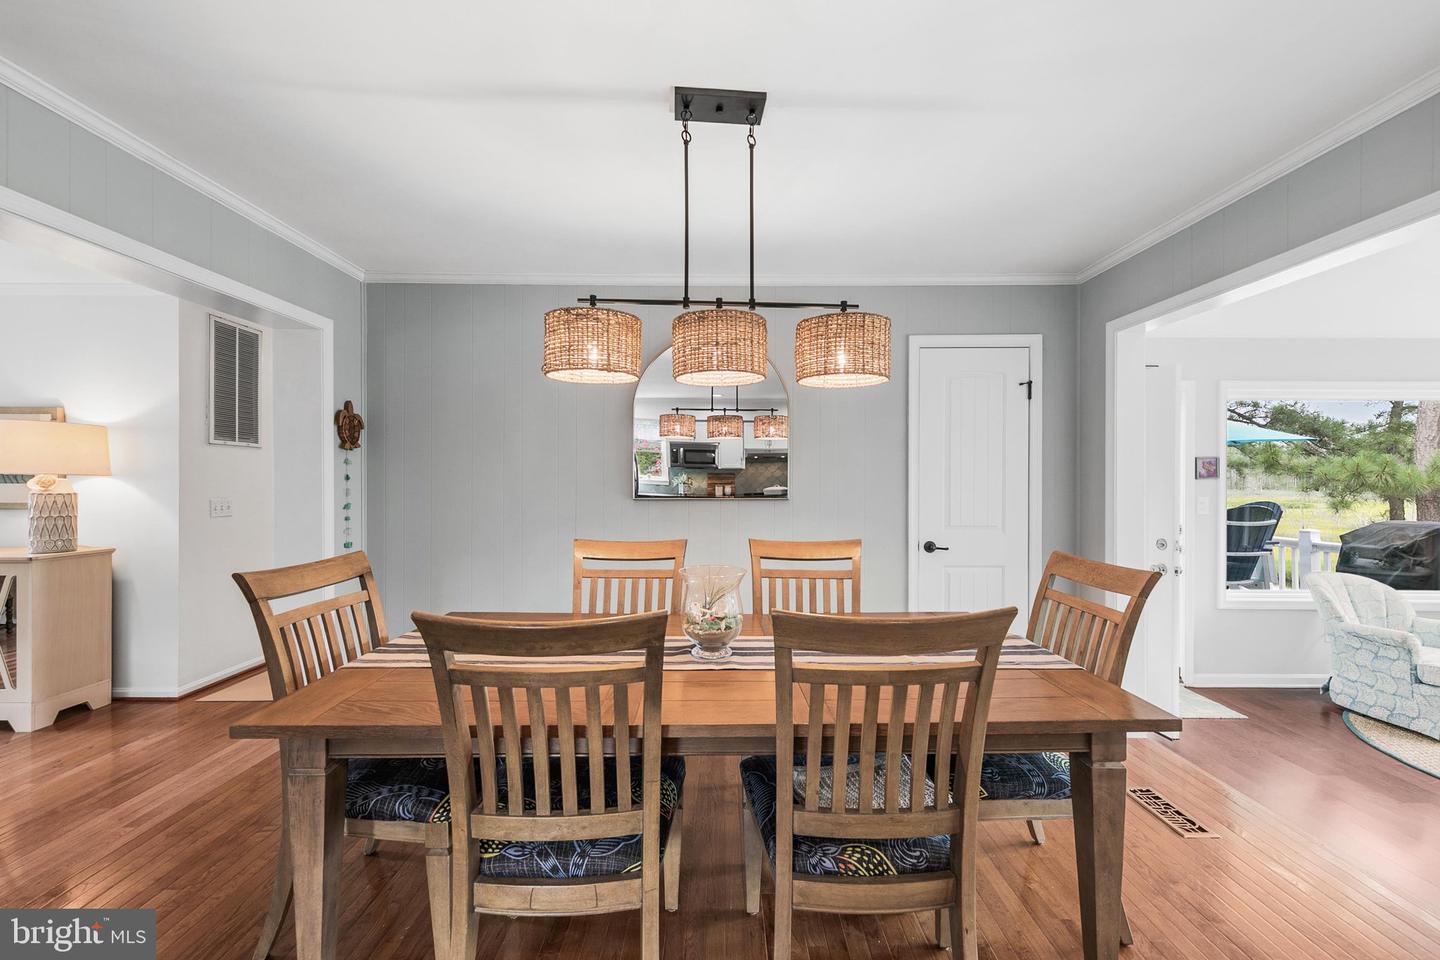
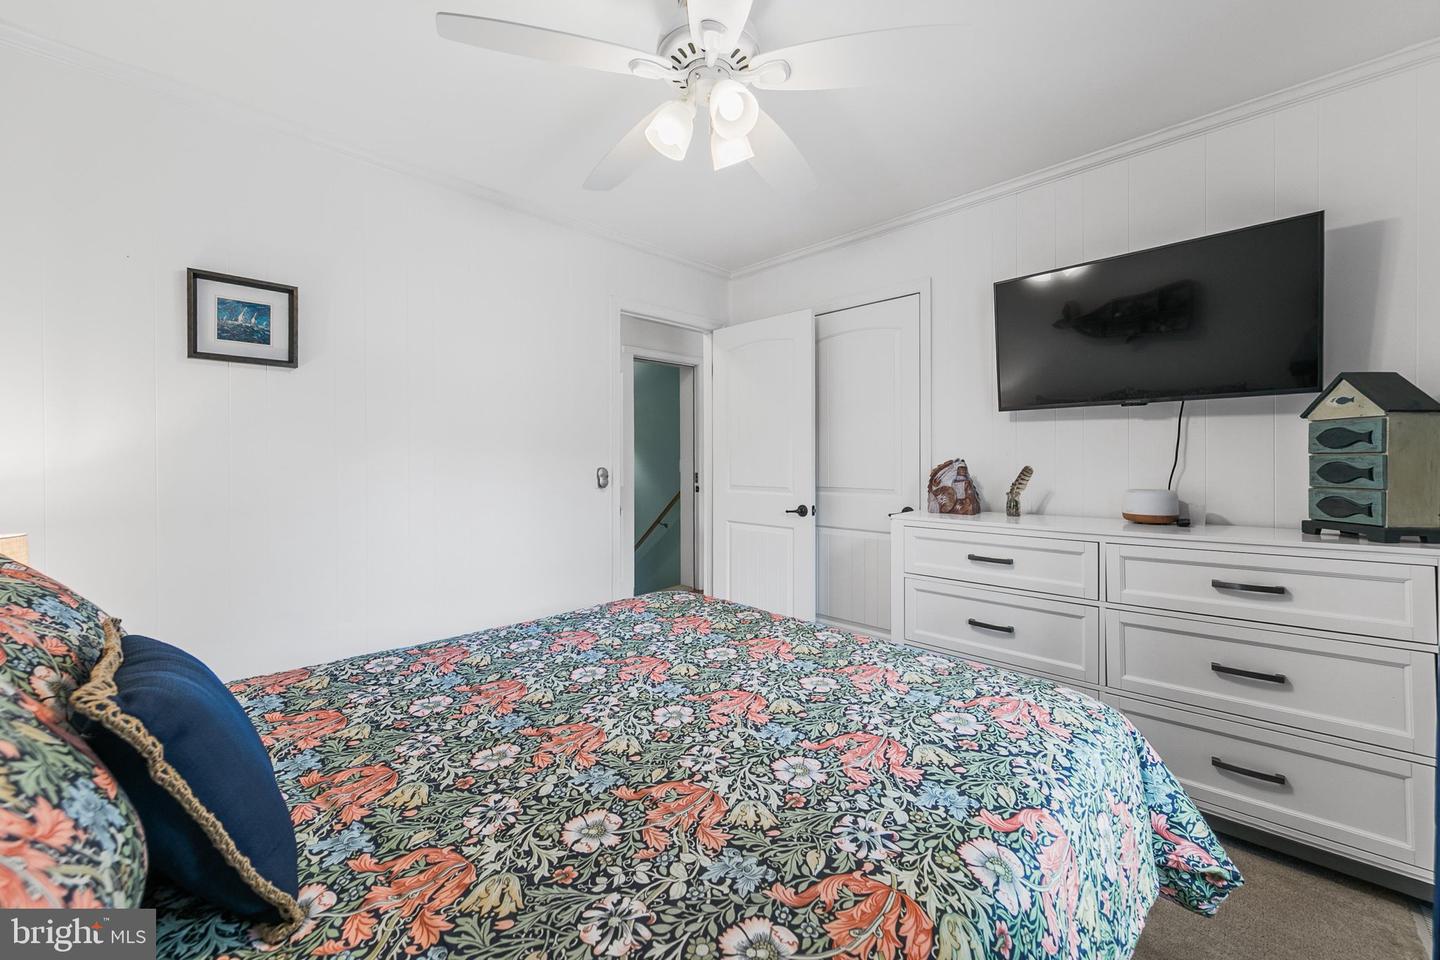
Enjoy unforgettable sunsets and the relaxed coastal lifestyle from this waterfront retreat in Keen-Wik on the Bay. Tucked along a tree-lined street just 2.5 miles from the beach, this beautifully updated canal-front home offers 3 bedrooms, 3 full bathrooms, and an exceptional setting surrounded by mature trees, native plantings, tranquil wetlands, and abundant wildlife. Inside, bright, open living spaces create an easy flow for everyday living and entertaining. The modern kitchen opens to the main living areas, while walls of windows in the sunroom fill the space with natural light and frame panoramic views of the surrounding wetlands. Outdoor living is just as inviting, with a spacious screened porch, back patio, and two upper decks offering plenty of places to dine al fresco, unwind at the end of the day, or simply sit back and watch the sunset. For those who love life on the water, an upgraded private dock along the deepwater canal provides convenient access to the bay for boating, fishing, kayaking, and exploring the area's waterways. An oversized garage offers generous storage, including room for your boat and all the gear that comes with the coastal lifestyle. Peaceful and private, yet just minutes from the beach, dining, shopping, and everything the coast has to offer, this Keen-Wik home brings together waterfront living, natural beauty, and everyday comfort in one special setting.
Additional Information
- Area
- Baltimore Hundred (31001)
- Subdivision
- Keen-Wik
- Taxes
- $1692
- HOA Fee
- $55
- HOA Frequency
- Annually
- Interior Features
- Attic, Combination Kitchen/Dining, Ceiling Fan(s), Window Treatments, Wet/Dry Bar
- Amenities
- Other
- School District
- Indian River
- Elementary School
- Phillip C. Showell
- High School
- Sussex Central
- Fireplaces
- 1
- Fireplace Description
- Gas/Propane
- Garage
- Yes
- Garage Spaces
- 2
- Community Amenities
- Other
- View
- Canal, Panoramic, Trees/Woods
- Heating
- Heat Pump(s)
- Heating Fuel
- Electric
- Cooling
- Central A/C
- Roof
- Shingle
- Water
- Public
- Sewer
- Public Sewer
- Room Level
- Family Room: Main, Living Room: Upper 1, Kitchen: Upper 1, Other: Upper 1, Primary Bedroom: Upper 1, Additional Bedroom: Upper 1, Additional Bedroom: Upper 1, Dining Room: Upper 1, Laundry: Main, Full Bath: Main, Foyer: Main
Mortgage Calculator
Listing courtesy of Keller Williams Realty. Contact: 3023600300