10 Suffolk Rd, Rehoboth Beach, DE 19971
- $850,000
- 3
- BD
- 3
- BA
- 2,250
- SqFt






- List Price
- $850,000
- Days on Market
- 1
- Status
- ACTIVE
- MLS#
- DESU2118030
- Bedrooms
- 3
- Bathrooms
- 3
- Full Baths
- 2
- Half Baths
- 1
- Living Area
- 2,250
- Lot Size (Acres)
- 0.24
- Style
- Contemporary
- Year Built
- 2000
- County
- Sussex
- School District
- Cape Henlopen
Property Description
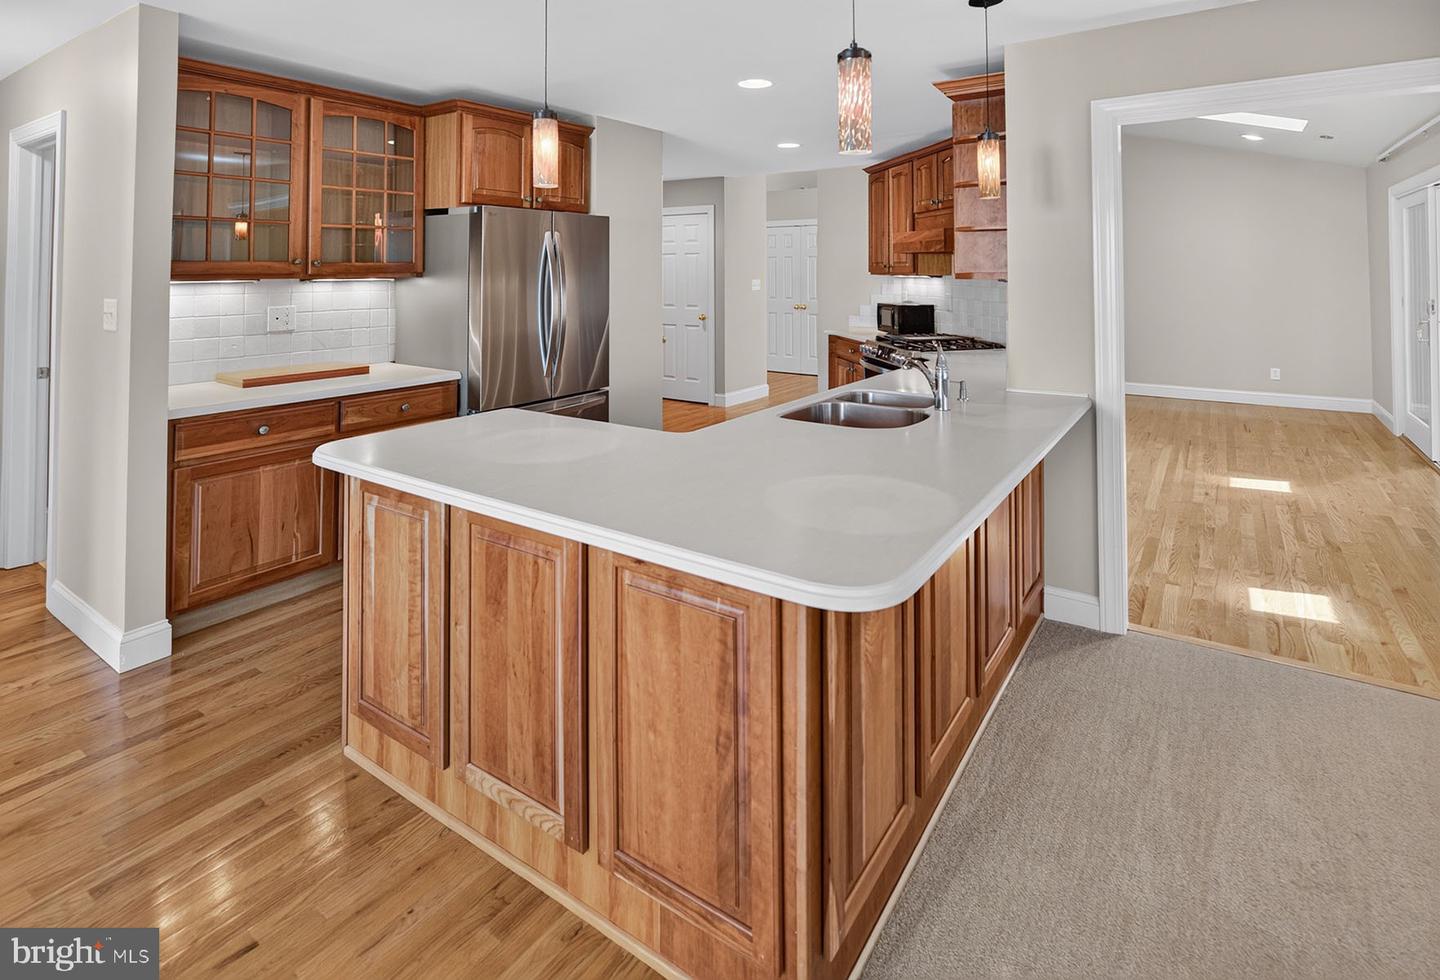
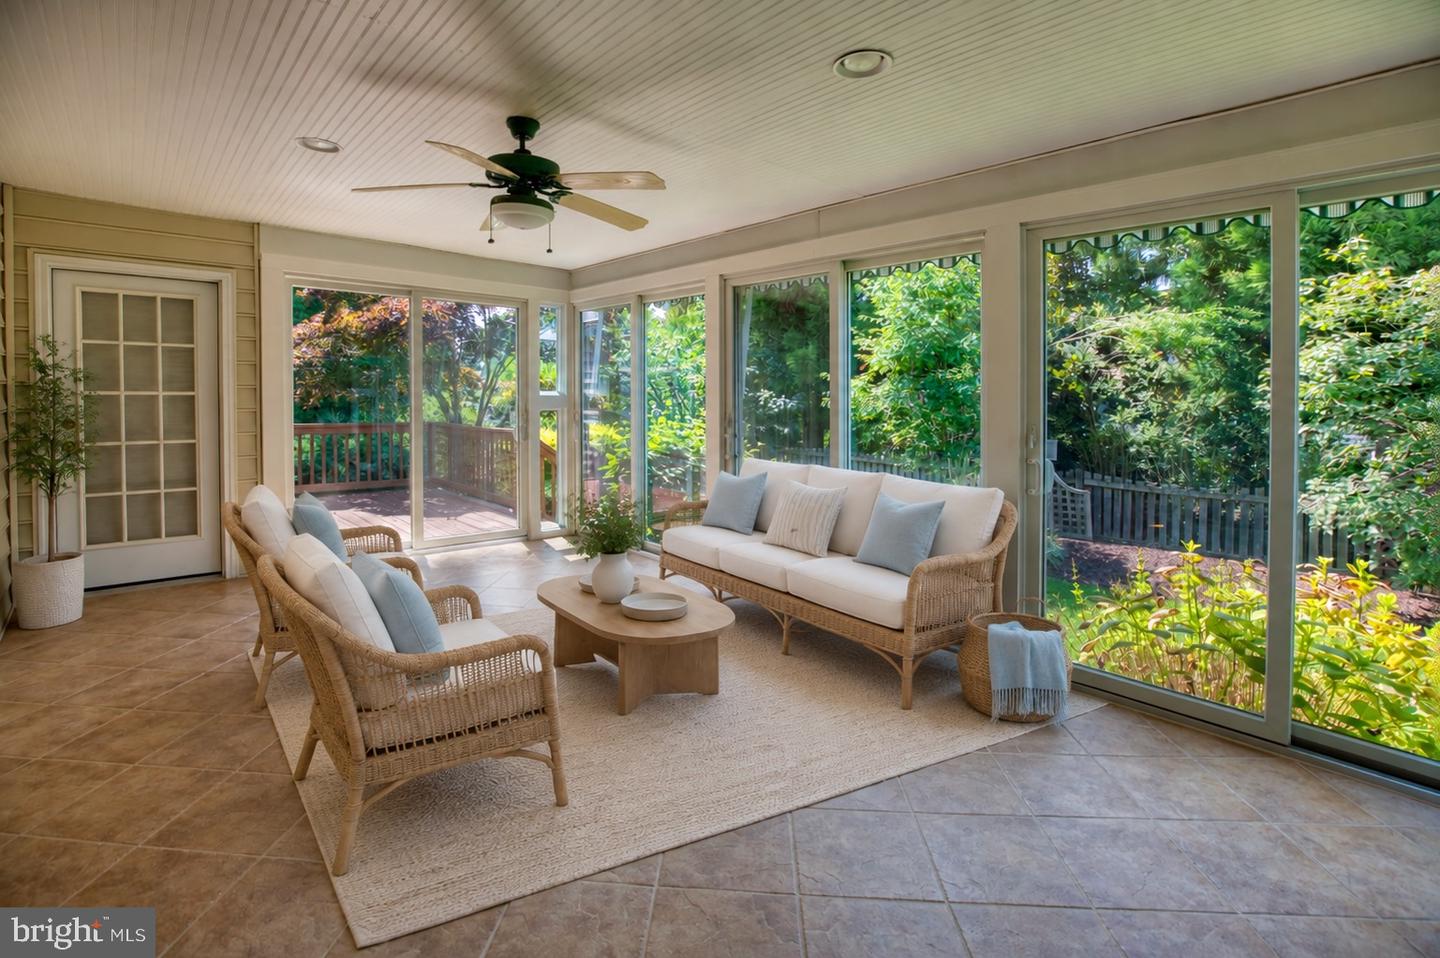
Welcome to 10 Suffolk Road, a meticulously maintained 3-bedroom, 2.5-bath home offering comfortable single-level living in the highly desirable Rehoboth Beach Yacht & Country Club community. From the moment you enter, this inviting home feels bright, warm and exceptionally well cared for. A welcoming foyer opens to light-filled living spaces with hardwood flooring, fresh neutral paint and an easy flow designed for both everyday living and entertaining. A cozy gas fireplace anchors the main living area, while a formal dining room and separate family room provide plenty of flexibility for gathering with family and friends. The well-appointed kitchen features stainless steel appliances, quality wood cabinetry, a tile backsplash, solid-surface countertops and an expansive peninsula offering generous space for meal prep, casual dining and serving. The spacious primary suite is a true retreat, with direct access to the rear deck and yard, a generous walk-in closet with custom built-ins, and a beautifully remodeled ensuite bath featuring tile flooring, a large tiled shower, granite countertops and a relaxing soaking tub. The full hall bath has also been thoughtfully remodeled with upgraded finishes. Two additional bedrooms provide comfortable guest accommodations, including one currently used as a home office with a built-in desk and storage. The shelving can easily be removed to return the space to a more traditional bedroom closet configuration. A dedicated laundry room and convenient powder room add to the home's thoughtful functionality. One of the home's most inviting features is the enclosed three-season porch, extending the living space and opening directly to an adjoining deck. Beyond, the lush, maturely landscaped and tree-lined backyard creates a wonderful sense of privacy—perfect for morning coffee, summer dinners with friends or unwinding after a day at the beach. Important improvements include a new roof installed in 2018, an upgraded Rinnai on-demand hot water system and an encapsulated crawlspace, adding to the home's comfort and ease of ownership. Ideally situated in one of Rehoboth Beach's most established and sought-after communities, 10 Suffolk Road offers convenient access to downtown Rehoboth Beach, exceptional dining and shopping, and Delaware's award-winning beaches. For those seeking the country club lifestyle, private membership opportunities may also be available at Rehoboth Beach Country Club and nearby Kings Creek Country Club. Beautifully maintained, thoughtfully updated and designed for easy one-level living, this is a wonderful opportunity to enjoy the best of the Rehoboth Beach lifestyle.
Additional Information
- Area
- Lewes Rehoboth Hundred (31009)
- Subdivision
- Rehoboth Beach Yacht And Cc
- Taxes
- $1591
- HOA Fee
- $200
- HOA Frequency
- Annually
- Interior Features
- Kitchen - Gourmet, Breakfast Area, Dining Area, Floor Plan - Open, Formal/Separate Dining Room, Entry Level Bedroom, Primary Bath(s), Bathroom - Walk-In Shower, Bathroom - Soaking Tub, Walk-in Closet(s), Wood Floors
- Amenities
- Golf Course Membership Available, Pool Mem Avail
- School District
- Cape Henlopen
- Fireplaces
- 1
- Fireplace Description
- Wood
- Flooring
- Hardwood, Carpet, Ceramic Tile
- Garage
- Yes
- Garage Spaces
- 2
- Community Amenities
- Golf Course Membership Available, Pool Mem Avail
- Heating
- Forced Air
- Heating Fuel
- Propane - Leased
- Cooling
- Central A/C
- Roof
- Architectural Shingle
- Water
- Public
- Sewer
- Public Sewer
- Room Level
- Dining Room: Main, Primary Bathroom: Main, Kitchen: Main, Great Room: Main, Sun/Florida Room: Main, Breakfast Room: Main, Primary Bedroom: Main, Full Bath: Main, Additional Bedroom: Main, Family Room: Main, Additional Bedroom: Main, Laundry: Main, Half Bath: Main
Mortgage Calculator
Listing courtesy of Monument Sotheby's International Realty. Contact: (302) 227-6767