34687 Refuge Cv Unit #1001, Rehoboth Beach, DE 19971
- $365,000
- 3
- BD
- 2
- BA
- 1,553
- SqFt




- List Price
- $365,000
- Days on Market
- 1
- Status
- ACTIVE
- MLS#
- DESU2118020
- Bedrooms
- 3
- Bathrooms
- 2
- Full Baths
- 2
- Living Area
- 1,553
- Style
- Contemporary, Villa
- Year Built
- 2006
- County
- Sussex
- School District
- Cape Henlopen
Property Description
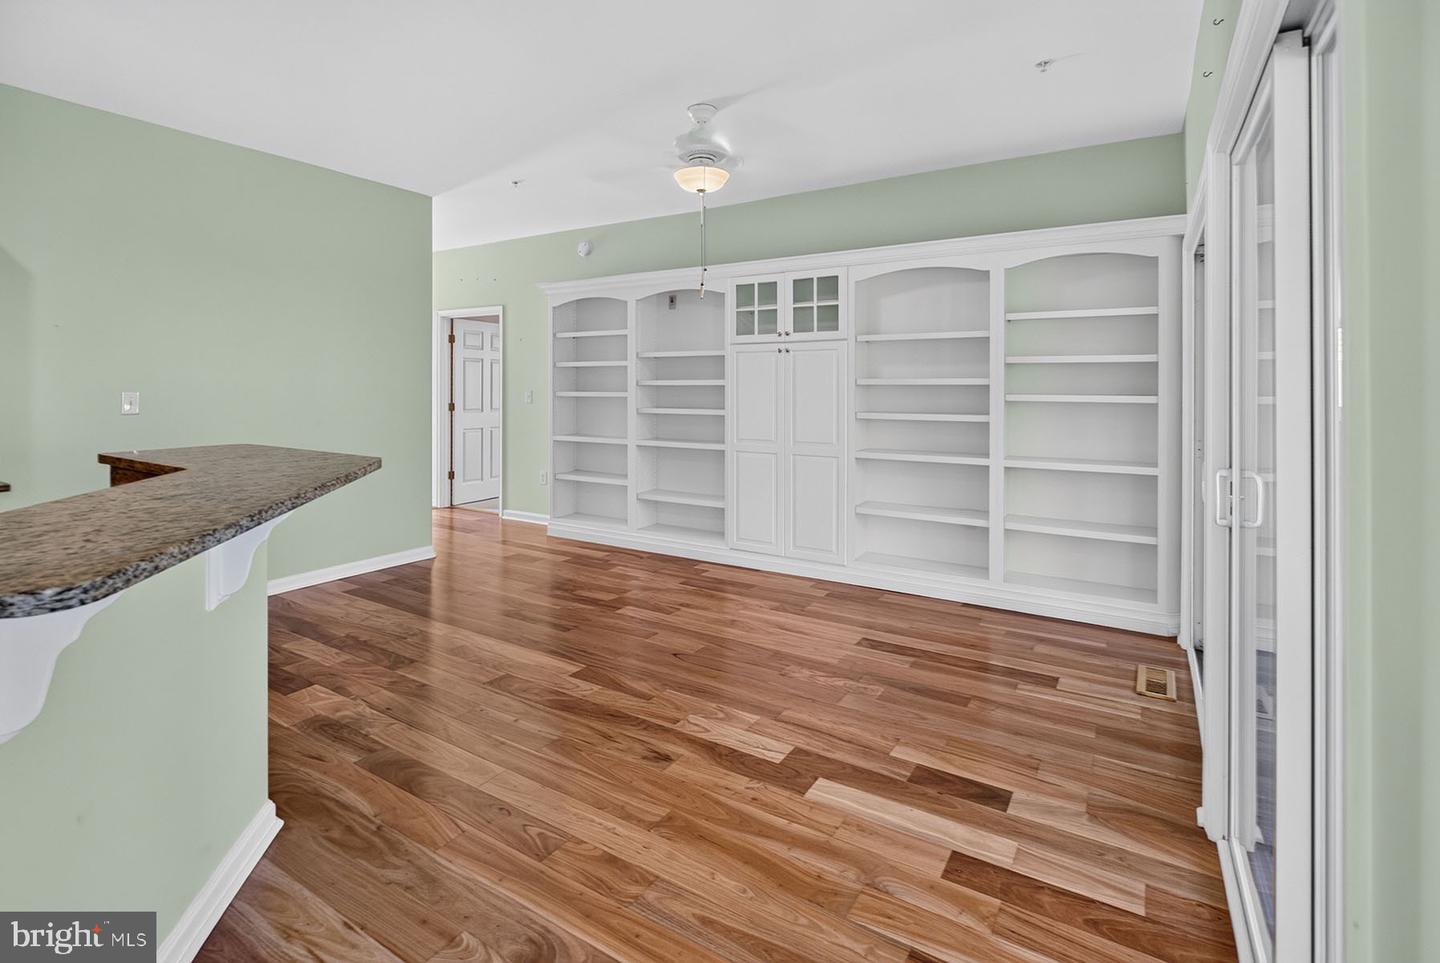
Welcome to 34687 Refuge Cove, Unit 1001, in Rehoboth Beach, Delaware. Set within the beautiful community of Woods Cove, this inviting first-floor condo offers three bedrooms, two full bathrooms, and the ease of one-level living. A two-car garage—a unique feature of this unit—provides exceptional parking and storage space, while lower community fees add even more value. Inside, warm wood flooring flows seamlessly throughout the kitchen, dining area, and great room, creating a cohesive and welcoming space for everyday living and entertaining. The spacious great room is highlighted by an impressive wall of built-ins, while the adjoining kitchen features stunning white cabinetry, granite countertops, generous workspace, and a convenient breakfast bar. The wraparound three-season room expands the home’s living space and provides an inviting setting for morning coffee, casual dining, or simply relaxing. All three bedrooms offer abundant natural light, and ample closet space provides plenty of storage and flexibility. Life at Woods Cove extends beyond the front door with community amenities that include bocce ball and shuffleboard courts, a playground, and a picnic pavilion overlooking the community pond. Included landscaping and lawn care enhance the community’s beautifully maintained surroundings and relaxed coastal lifestyle. Conveniently positioned midway between Lewes and Rehoboth Beach, this home offers easy access to beautiful beaches, shopping, local restaurants, recreation, and popular local attractions.
Additional Information
- Area
- Lewes Rehoboth Hundred (31009)
- Subdivision
- Woods Cove
- Taxes
- $590
- Condo Fee
- $924
- Interior Features
- Kitchen - Gourmet, Breakfast Area, Dining Area, Floor Plan - Open, Wood Floors, Entry Level Bedroom, Walk-in Closet(s), Primary Bath(s), Bathroom - Walk-In Shower, Bathroom - Tub Shower
- Amenities
- Common Grounds, Shuffleboard, Tot Lots/Playground, Picnic Area
- School District
- Cape Henlopen
- Flooring
- Hardwood, Carpet, Ceramic Tile
- Garage
- Yes
- Garage Spaces
- 2
- Community Amenities
- Common Grounds, Shuffleboard, Tot Lots/Playground, Picnic Area
- Heating
- Forced Air
- Heating Fuel
- Propane - Leased
- Cooling
- Central A/C
- Roof
- Architectural Shingle
- Water
- Public
- Sewer
- Public Sewer
- Room Level
- Primary Bedroom: Main, Kitchen: Main, Great Room: Main, Dining Room: Main, Additional Bedroom: Main, Laundry: Main, Full Bath: Main, Primary Bathroom: Main, Additional Bedroom: Main
Mortgage Calculator
Listing courtesy of Monument Sotheby's International Realty. Contact: (302) 227-6767