21 Pilot Pt, Lewes, DE 19958
- $1,899,000
- 3
- BD
- 3
- BA
- 1,694
- SqFt




- List Price
- $1,899,000
- Days on Market
- 0
- Status
- ACTIVE
- MLS#
- DESU2117946
- Bedrooms
- 3
- Bathrooms
- 3
- Full Baths
- 2
- Half Baths
- 1
- Living Area
- 1,694
- Style
- Coastal
- Year Built
- 1976
- County
- Sussex
- School District
- Cape Henlopen
Property Description
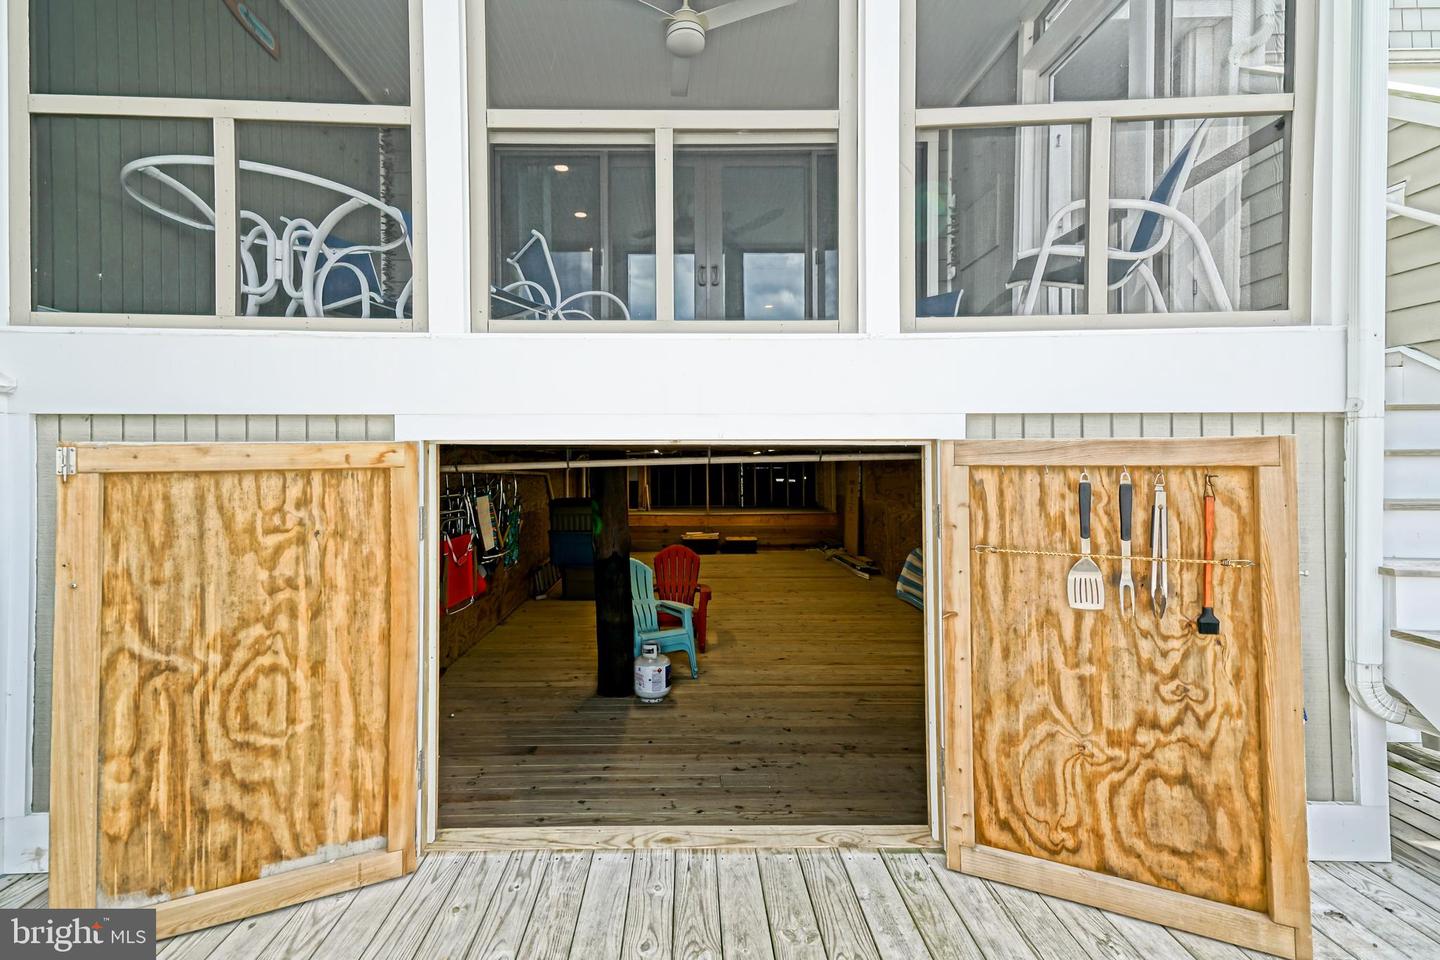
BEACHFRONT BEAUTY! Don’t miss this recently and fully updated, move-in-ready 4-bedroom townhouse just steps from the sands of Lewes Beach! This exceptional beach retreat features new flooring, an expanded first-floor footprint with a recently added sunroom, an updated outdoor shower, and HUGE under-home storage that doubles as the perfect kids’ hangout space. Relax on the private balcony off the primary bedroom or enjoy the first-floor screened porch while taking in the refreshing bay breezes and breathtaking water views. Just a short walk or bike ride to the shops, restaurants, and charm of Historic Lewes. This is a rare opportunity. Homes in this sought-after community rarely come to market and often sell without ever being publicly listed. Whether you’re looking for the perfect beach getaway or an attractive rental investment, this one is not to be missed!
Additional Information
- Area
- Lewes Rehoboth Hundred (31009)
- Subdivision
- Pilot Point
- Taxes
- $2934
- Condo Fee
- $2513
- Interior Features
- Built-Ins, Breakfast Area, Carpet, Cedar Closet(s), Bathroom - Tub Shower, Dining Area, Floor Plan - Open, Kitchen - Gourmet, Kitchen - Island, Primary Bath(s), Recessed Lighting, Skylight(s), Upgraded Countertops
- Amenities
- Beach
- School District
- Cape Henlopen
- Flooring
- Luxury Vinyl Plank, Tile/Brick
- Exterior Features
- Bump-outs, Secure Storage, Outside Shower
- Community Amenities
- Beach
- View
- Bay, Scenic Vista, Water
- Heating
- Wall Unit, Zoned
- Heating Fuel
- Electric
- Cooling
- Ductless/Mini-Split, Zoned
- Roof
- Shingle
- Water
- Public
- Sewer
- Public Sewer
- Room Level
- Foyer: Main, Kitchen: Main, Dining Room: Main, Living Room: Main, Screened Porch: Main, Den: Main, Half Bath: Main, Laundry: Main, Primary Bedroom: Upper 1, Primary Bathroom: Upper 1, Additional Bedroom: Upper 1, Full Bath: Upper 1, Additional Bedroom: Upper 1, Storage Room: Lower 1
Mortgage Calculator
Listing courtesy of Berkshire Hathaway HomeServices PenFed Realty. Contact: 3026456661