32715 Widgeon Rd, Ocean View, DE 19970
- $719,000
- 4
- BD
- 2
- BA
- 2,700
- SqFt






- List Price
- $719,000
- Days on Market
- 0
- Status
- ACTIVE
- MLS#
- DESU2117930
- Bedrooms
- 4
- Bathrooms
- 2
- Full Baths
- 2
- Living Area
- 2,700
- Lot Size (Acres)
- 0.19
- Style
- Coastal, Craftsman
- Year Built
- 2016
- County
- Sussex
- School District
- Indian River
Property Description
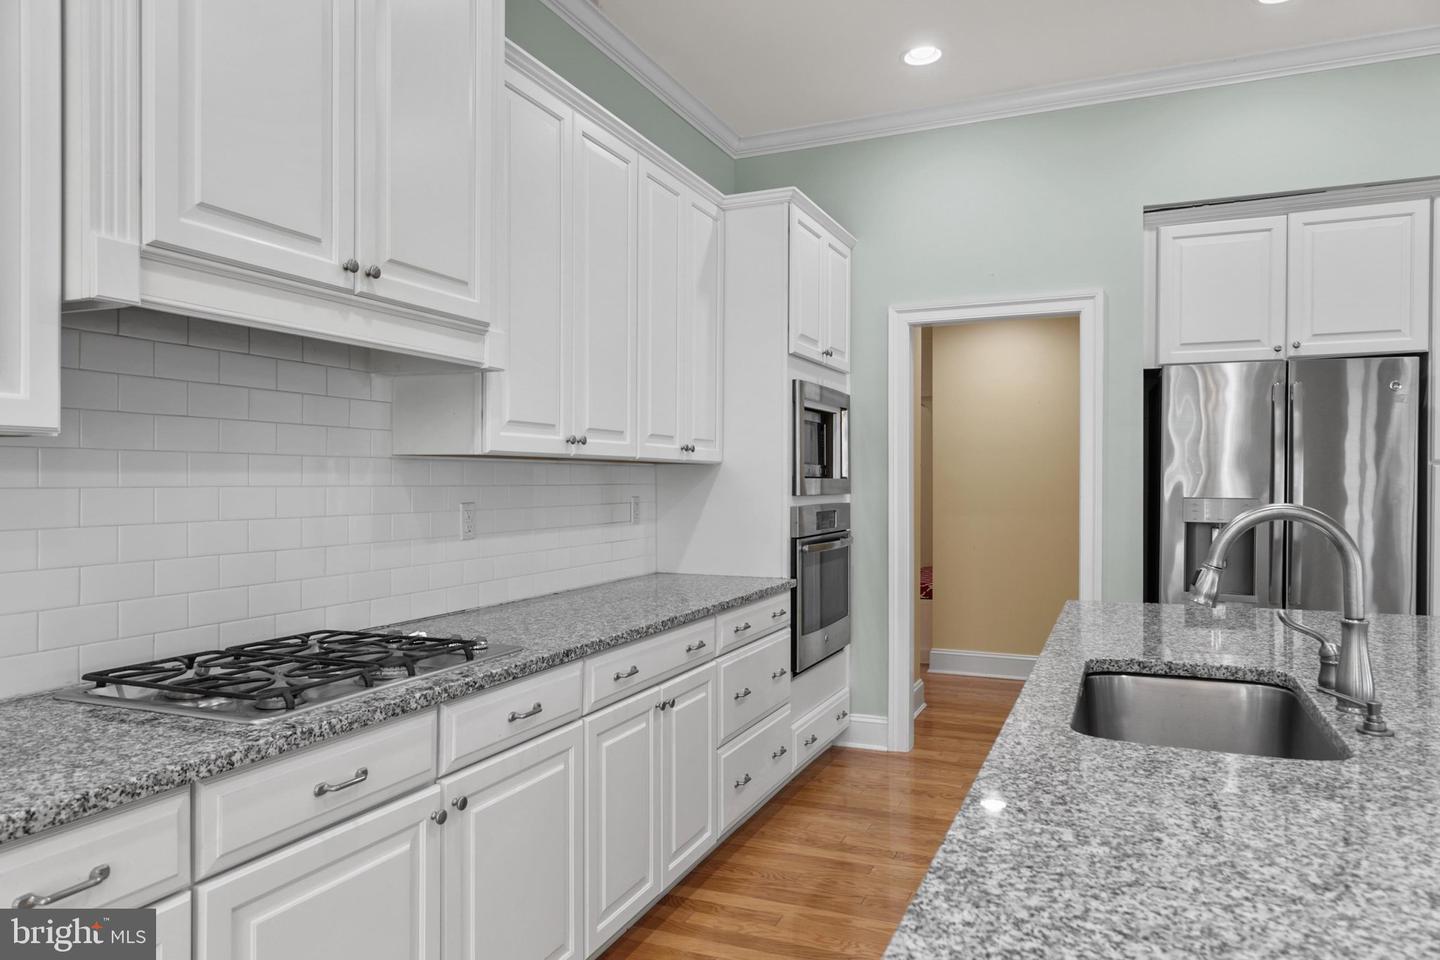
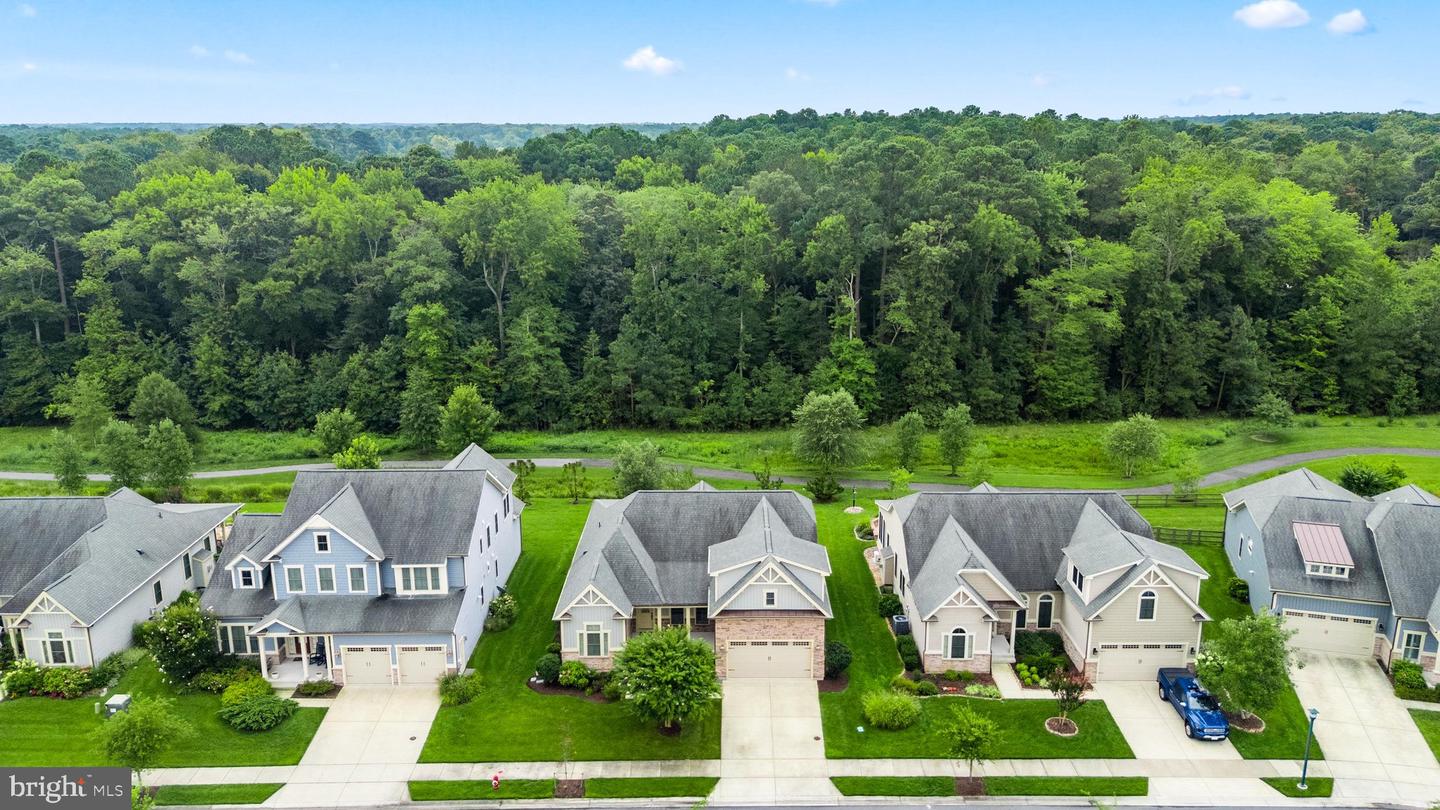
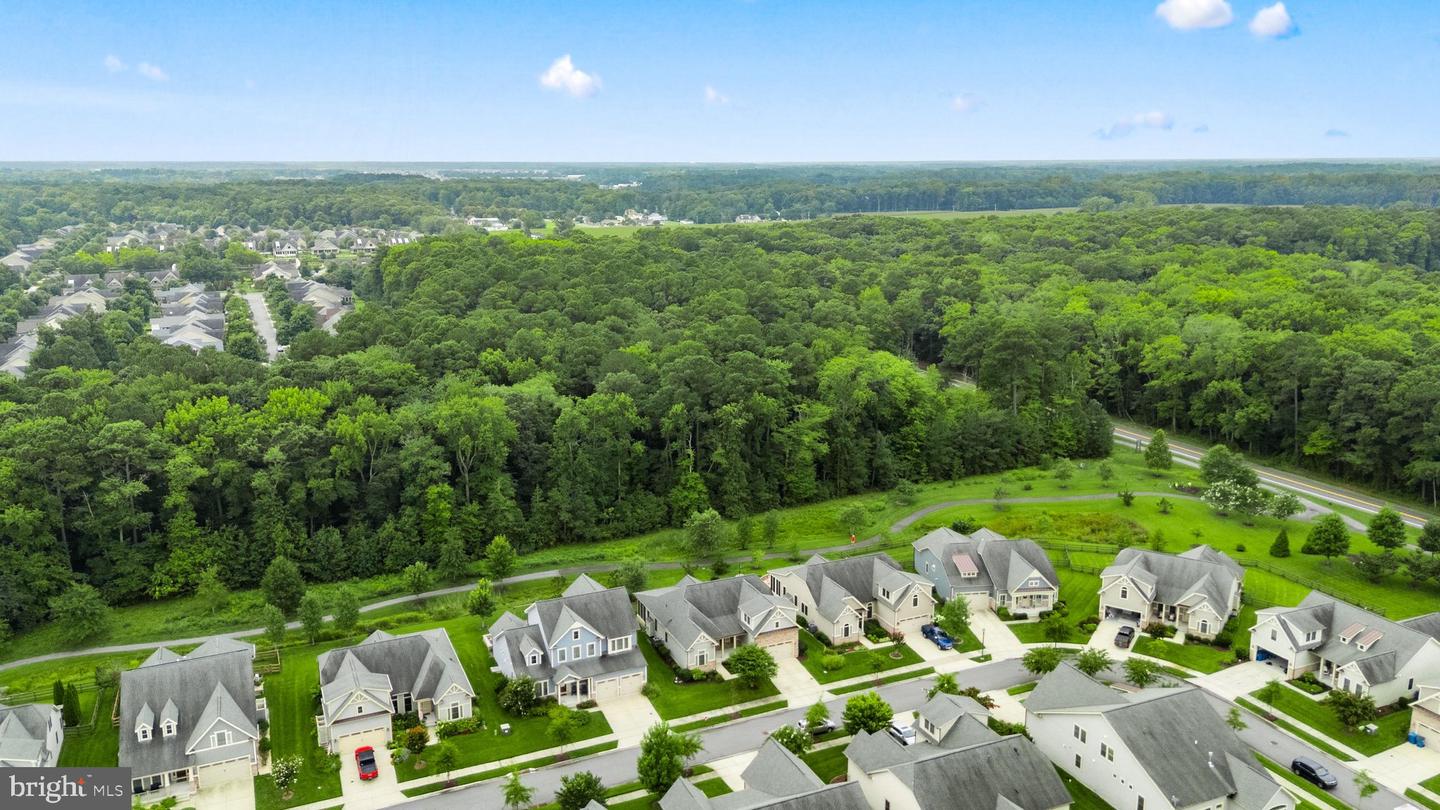
Nestled in the prestigious Bay Forest Club, this exquisite coastal Craftsman-style residence offers a harmonious blend of luxury and comfort, perfect for those seeking an elevated lifestyle. Built in 2016, this stunning home features four spacious bedrooms and two full bathrooms, thoughtfully designed to cater to modern living. Step inside to discover an inviting open floor plan that seamlessly connects the gourmet kitchen, dining, and living areas. The kitchen is a chef's dream, boasting upgraded countertops, a large island, and stainless steel appliances, including a built-in microwave, wall oven, and energy-efficient cooktop. The combination of engineered wood and ceramic tile flooring adds a touch of elegance, while crown moldings and wainscoting enhance the home's sophisticated charm. The primary suite is a true retreat, featuring a luxurious spa-like bathroom, complemented by a walk-in closet that provides ample storage. Enjoy cozy evenings by the fireplace, complete with glass doors that create a warm ambiance. The exterior of the home is equally impressive, with beautifully landscaped grounds and a screened porch that invites you to relax and unwind. The property is equipped with modern conveniences, including a lawn sprinkler system and exterior lighting, ensuring your outdoor spaces are as inviting as the interior. The community amenities are unparalleled, featuring a clubhouse, fitness center, outdoor pool, tennis courts, and scenic walking paths, all designed to enhance your lifestyle. This home offers a serene garden and wooded view, providing a peaceful backdrop for your daily life. With an attached two-car garage and driveway parking, convenience is at your fingertips. Experience the best of Bay Forest Club living, where luxury meets leisure, and every detail is crafted for your comfort. This residence is not just a house; it's a place to call home. Embrace the exclusive lifestyle that awaits you in this remarkable property.
Additional Information
- Area
- Baltimore Hundred (31001)
- Subdivision
- Bay Forest Club
- Taxes
- $1499
- HOA Fee
- $330
- HOA Frequency
- Monthly
- Interior Features
- Bathroom - Stall Shower, Bathroom - Tub Shower, Carpet, Ceiling Fan(s), Combination Kitchen/Dining, Combination Kitchen/Living, Crown Moldings, Entry Level Bedroom, Floor Plan - Open, Kitchen - Gourmet, Kitchen - Island, Pantry, Primary Bath(s), Recessed Lighting, Upgraded Countertops, Wainscotting, Walk-in Closet(s), Window Treatments, Wood Floors
- Amenities
- Bar/Lounge, Basketball Courts, Bike Trail, Club House, Common Grounds, Fitness Center, Game Room, Jog/Walk Path, Marina/Marina Club, Pier/Dock, Pool - Outdoor, Putting Green, Swimming Pool, Tennis Courts, Tot Lots/Playground, Water/Lake Privileges
- School District
- Indian River
- Elementary School
- Lord Baltimore
- High School
- Indian River
- Fireplaces
- 1
- Fireplace Description
- Fireplace - Glass Doors
- Flooring
- Carpet, Ceramic Tile, Engineered Wood
- Garage
- Yes
- Garage Spaces
- 2
- Exterior Features
- Exterior Lighting, Lawn Sprinkler, Street Lights
- Community Amenities
- Bar/Lounge, Basketball Courts, Bike Trail, Club House, Common Grounds, Fitness Center, Game Room, Jog/Walk Path, Marina/Marina Club, Pier/Dock, Pool - Outdoor, Putting Green, Swimming Pool, Tennis Courts, Tot Lots/Playground, Water/Lake Privileges
- View
- Garden/Lawn, Trees/Woods
- Heating
- Central, Forced Air, Heat Pump - Gas BackUp
- Heating Fuel
- Electric, Natural Gas
- Cooling
- Ceiling Fan(s), Central A/C, Heat Pump(s), Zoned
- Roof
- Architectural Shingle, Metal
- Utilities
- Cable TV Available, Phone Available
- Water
- Public
- Sewer
- Public Sewer
Mortgage Calculator
Listing courtesy of Coldwell Banker Realty. Contact: 3025391777