9365 Streamside Dr, Selbyville, DE 19975
- $504,690
- 3
- BD
- 2
- BA
- 1,958
- SqFt


- List Price
- $504,690
- Days on Market
- 0
- Status
- ACTIVE
- MLS#
- DESU2117618
- Bedrooms
- 3
- Bathrooms
- 2
- Full Baths
- 2
- Living Area
- 1,958
- Lot Size (Acres)
- 0.18
- Style
- Contemporary, Ranch/Rambler
- Year Built
- 2026
- County
- Sussex
- School District
- Indian River
Property Description
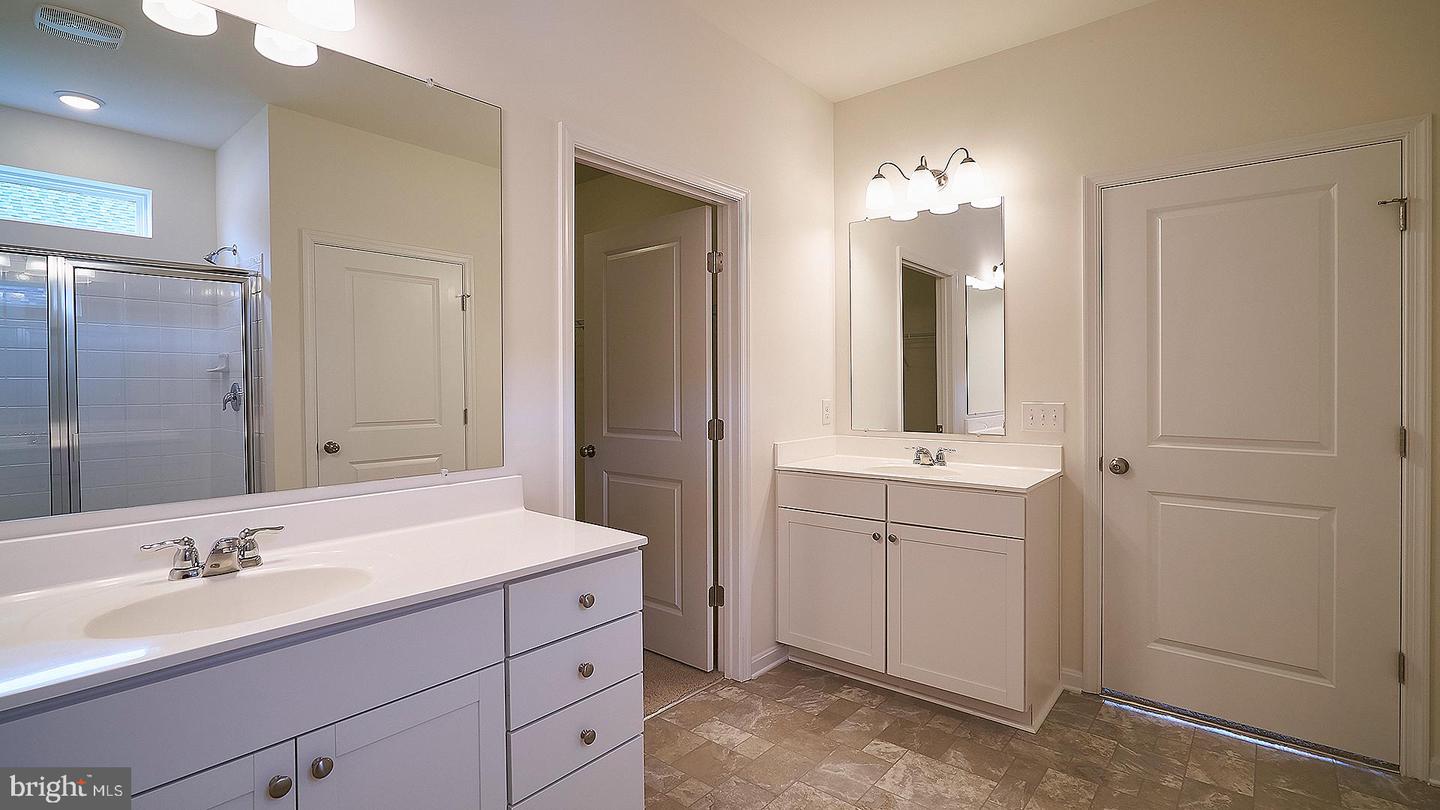
Welcome to 9365 Streamside Drive, a new home under construction in Coastal Villages with backyard pond views in Selbyville, DE. The Dover is 1,958 square feet ranch with 9' ceilings, a gas fireplace, three spacious bedrooms, a flex room, and two full bathrooms. The cozy secondary bedrooms and the secondary bathroom are located near the front of the home. The flex room has beautiful French doors creating a perfect space to use as a study, den or formal dining room. The well-designed gourmet kitchen boasts plenty of white cabinets, a large island with quartz countertops, stainless steel appliances, and an oversized corner pantry. The open kitchen layout flows smoothly into the dining area and living room. The owner’s suite is a retreat that offers a private bathroom and walk-in closet. Enjoy the cozy covered porch in the back of the home. This home includes a fully landscaped, sodded, and irrigated lawn, white window treatments and the exclusive Smart Home® package giving you complete peace of mind living in your new home. Pictures, artist renderings, photographs, colors, features, and sizes are for illustration purposes only and will vary from the homes as built. Image representative of plan only and may vary as built. Images are of model home and include custom design features that may not be available in other homes.
Additional Information
- Area
- Baltimore Hundred (31001)
- Subdivision
- Coastal Villages
- Taxes
- $1555
- HOA Fee
- $140
- HOA Frequency
- Monthly
- Interior Features
- Carpet, Combination Kitchen/Living, Entry Level Bedroom, Floor Plan - Open, Kitchen - Eat-In, Kitchen - Island, Pantry, Primary Bath(s), Recessed Lighting, Bathroom - Stall Shower, Bathroom - Tub Shower, Upgraded Countertops, Walk-in Closet(s), Window Treatments
- Amenities
- Club House, Pool - Outdoor
- School District
- Indian River
- Elementary School
- Showell
- Middle School
- Selbyville
- High School
- Indian River
- Fireplaces
- 1
- Fireplace Description
- Gas/Propane
- Flooring
- Carpet, Laminate Plank
- Garage
- Yes
- Garage Spaces
- 2
- Exterior Features
- Lawn Sprinkler, Sidewalks, Street Lights
- Community Amenities
- Club House, Pool - Outdoor
- View
- Pond
- Heating
- 90% Forced Air, Programmable Thermostat
- Heating Fuel
- Natural Gas
- Cooling
- Central A/C, Programmable Thermostat
- Roof
- Architectural Shingle
- Water
- Public
- Sewer
- Public Sewer
Mortgage Calculator
Listing courtesy of D.R. Horton Realty of Delaware, LLC. Contact: 3025140850