33357 Horseshoe Ct, Lewes, DE 19958
- $3,195,000
- 5
- BD
- 5
- BA
- 4,209
- SqFt








- List Price
- $3,195,000
- Days on Market
- 0
- Status
- ACTIVE
- MLS#
- DESU2117530
- Bedrooms
- 5
- Bathrooms
- 5
- Full Baths
- 5
- Living Area
- 4,209
- Lot Size (Acres)
- 0.35000000000000003
- Style
- Contemporary, Coastal
- Year Built
- 2020
- County
- Sussex
- School District
- Cape Henlopen
Property Description
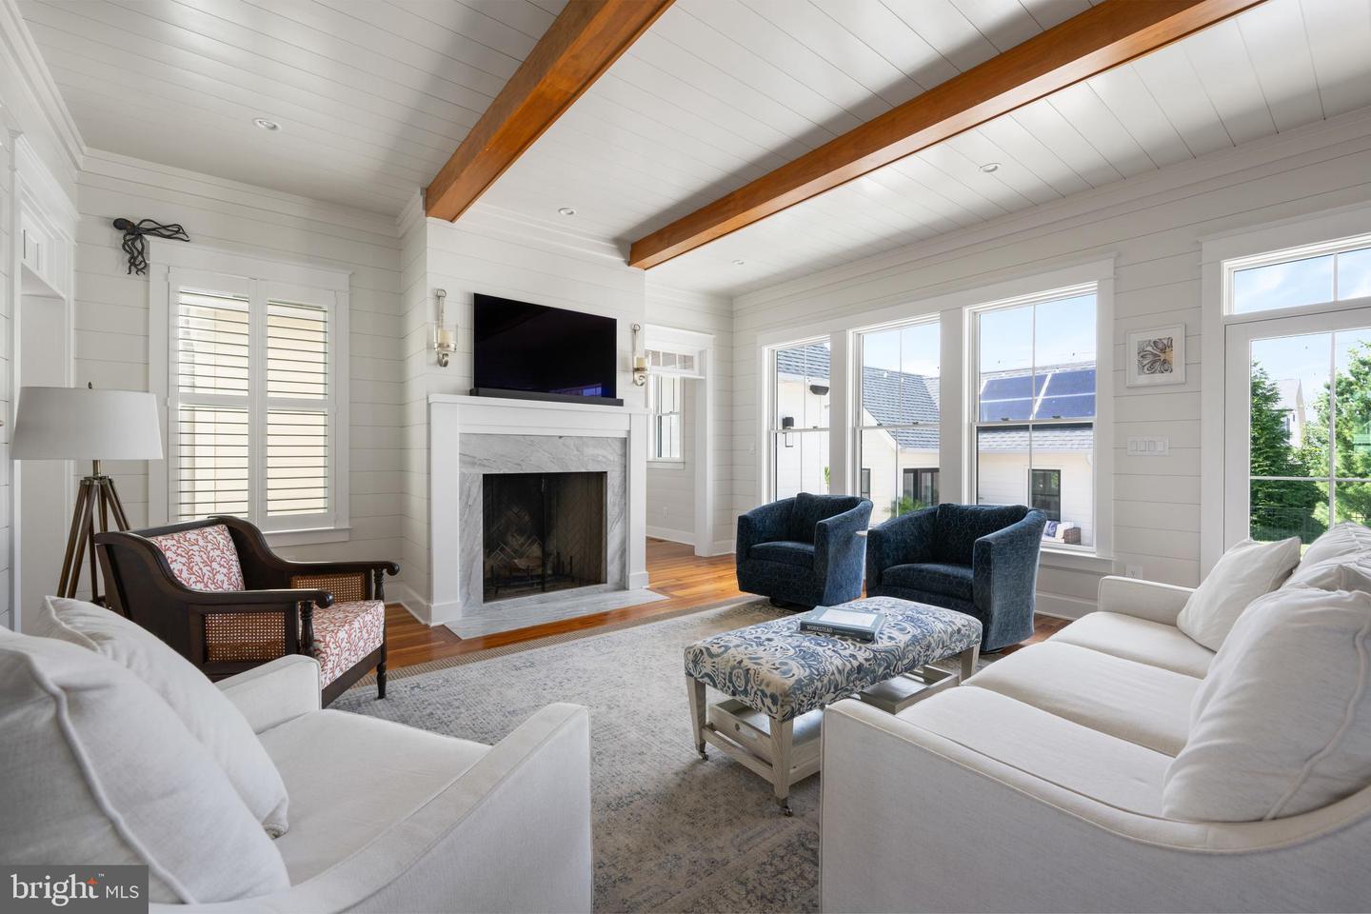
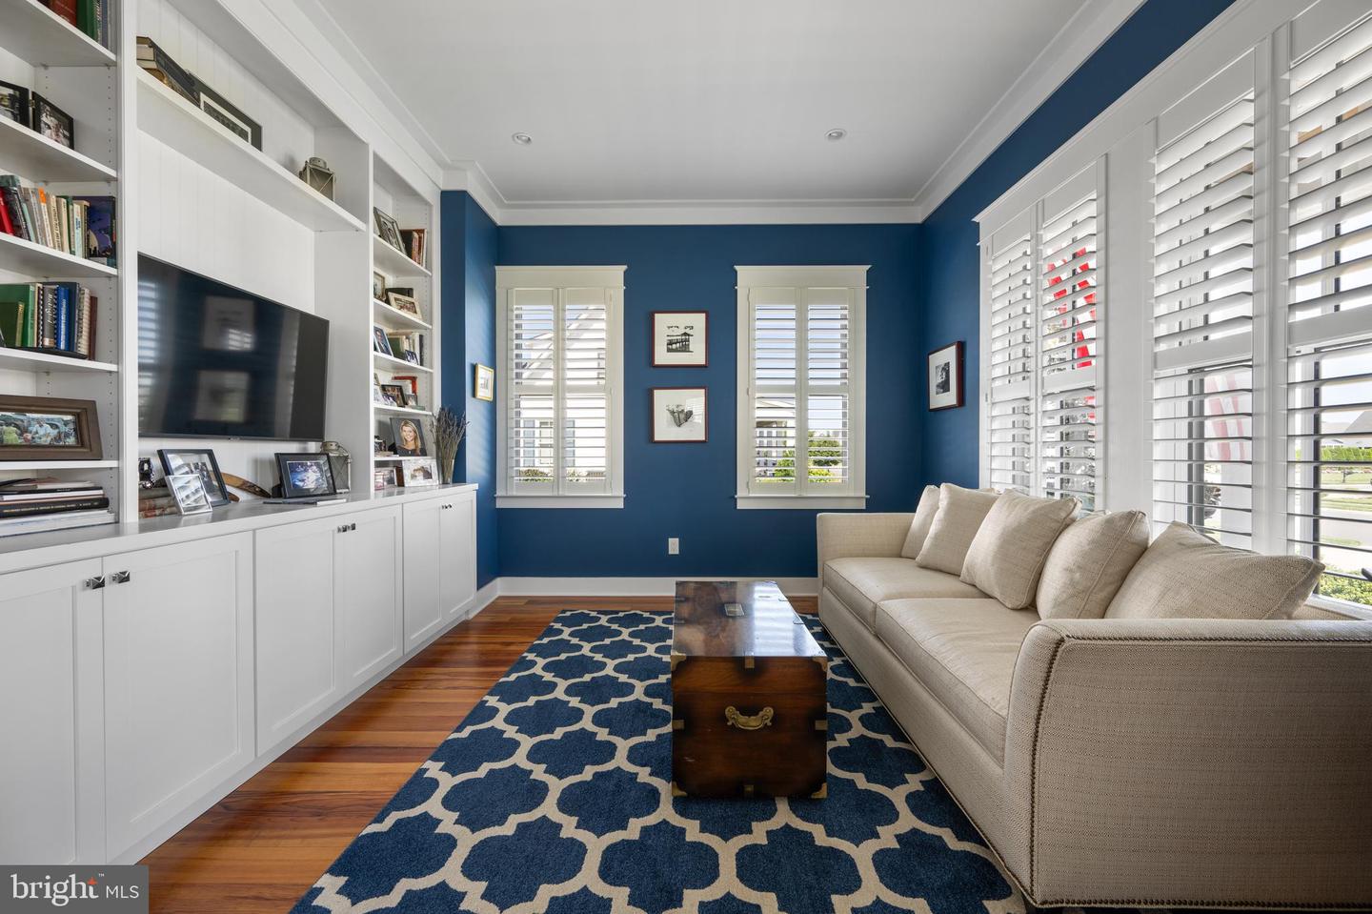
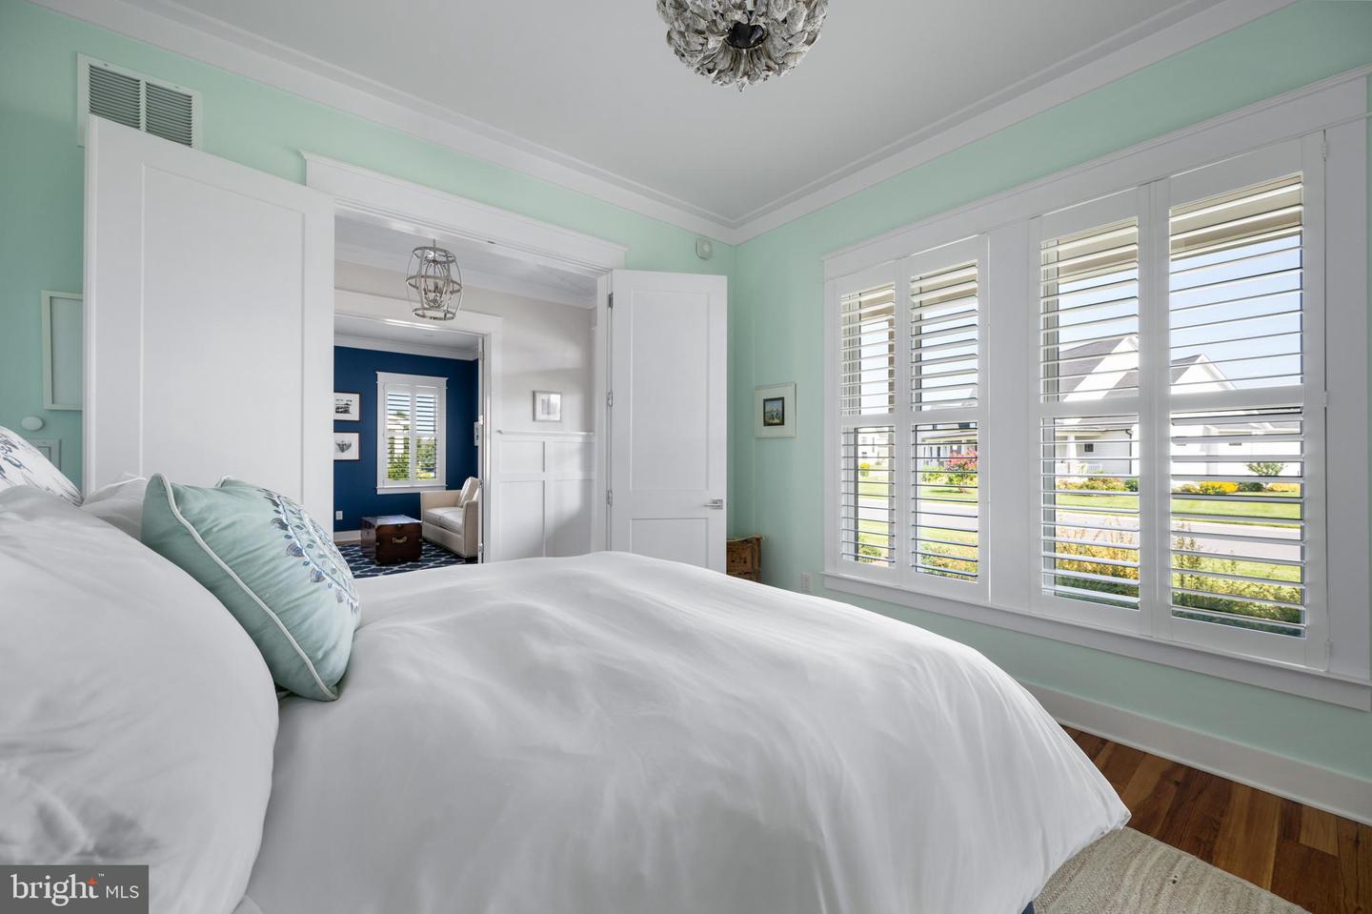
Coastal Oasis Walking Distance to Historic Lewes Welcome to Resort-Style Living, experience unmatched privacy, craftsmanship, and modern sustainability in this extraordinary coastal compound. Perfectly situated just a short 12-minute walk from the heart of downtown Lewes and steps away from the Junction & Breakwater Trail, this custom 5-bedroom, 5-bathroom home was meticulously designed to deliver private, resort-style living without compromising on energy efficiency or comfort. From the welcoming glow of authentic Bevolo gas lanterns on the front porch to the thoughtfully curated outdoor oasis, every detail reflects the finest custom craftsmanship in the area, complete with hardwood floors, two-piece crown molding, custom ceiling treatments, Starmark inset cabinetry, and tailored built-ins throughout. The Private Outdoor Oasis was designed as the ultimate beach-town retreat. The grounds feature expert landscaping, professional lighting, and custom hardscaping to create seamless indoor-outdoor living. The heated in-ground pool extends your swimming season, while the adjacent built-in outdoor bar creates a natural gathering space for hosting summer evenings under the stars. Guests will enjoy complete privacy in the fully equipped pool house, which includes its own bedroom, full bathroom, and spacious living area, making it an ideal guest retreat or au pair suite. The lush grounds stay vibrant year-round thanks to a multi-zone sprinkler system powered by a dedicated private irrigation well. Unrivaled Energy Efficiency & Tech Integration, this home was built with state-of-the-art technology and a premium insulated envelope, this home delivers remarkable energy independence, low utility costs, and year-round comfort. An extensive Tesla solar panel array paired with two Tesla Powerwalls powers the estate through evening hours and guarantees seamless electricity backup during utility outages. Advanced spray foam insulation completely encapsulates all exterior walls and roof systems, while interior acoustic insulation in all bedroom, bathroom, laundry, and plumbing walls combines with solid-core doors to deliver exceptional sound deadening. The premium Pella window package offers superior thermal performance and transferable warranty protection, featuring Pella Reserve windows on the front facade with integral Rolscreen® technology that keeps the exterior entirely screen-free for maximum curb appeal, along with Pella Lifestyle windows and patio doors throughout. The 3-Car Garage & Entertainment Hub is far more than simple vehicle storage, the fully foam-insulated 3-car garage serves as a climate-conscious extension of the home’s living and entertaining space. Complete wall and roof insulation keeps the area comfortable in every season, supported by two installed Level 2 electric vehicle chargers. Designed for effortless hosting, the garage features an integrated wet bar finished with a luxury leathered granite countertop, an under-counter ice maker, and a full-size refrigerator. Don't Miss This Rare Opportunity to own a true custom-built home in a premier neighborhood near downtown Lewes. Schedule your private tour today to experience coastal luxury at its absolute finest!
Additional Information
- Area
- Lewes Rehoboth Hundred (31009)
- Subdivision
- Showfield
- Taxes
- $4092
- HOA Fee
- $3,368
- HOA Frequency
- Annually
- Interior Features
- Bathroom - Walk-In Shower, Ceiling Fan(s), Entry Level Bedroom, Floor Plan - Open, Kitchen - Gourmet, Kitchen - Island, Pantry, Primary Bath(s), Recessed Lighting, Upgraded Countertops, Window Treatments
- Amenities
- Club House, Fitness Center, Meeting Room, Pool - Outdoor, Common Grounds
- School District
- Cape Henlopen
- Fireplaces
- 1
- Fireplace Description
- Wood
- Flooring
- Hardwood, Ceramic Tile
- Garage
- Yes
- Garage Spaces
- 3
- Exterior Features
- Outside Shower, Underground Lawn Sprinkler
- Community Amenities
- Club House, Fitness Center, Meeting Room, Pool - Outdoor, Common Grounds
- Pool Description
- In Ground, Heated
- View
- Garden/Lawn
- Heating
- Heat Pump(s), Zoned
- Heating Fuel
- Electric, Natural Gas
- Cooling
- Central A/C, Ductless/Mini-Split, Zoned
- Roof
- Architectural Shingle
- Water
- Public
- Sewer
- Public Sewer
- Room Level
- Foyer: Main, Great Room: Main, Kitchen: Main, Dining Room: Main, Mud Room: Main, Primary Bedroom: Main, Primary Bathroom: Main, Bedroom 2: Main, Full Bath: Main, Living Room: Main, Bonus Room: Upper 1, Bedroom 3: Upper 1, Full Bath: Upper 1, Bedroom 4: Upper 1, Full Bath: Upper 1, Bedroom 5: Main, Full Bath: Main, Living Room: Main
Mortgage Calculator
Listing courtesy of Berkshire Hathaway HomeServices PenFed Realty. Contact: 3026456661