21006 Spring Lake Dr Unit #113, Rehoboth Beach, DE 19971
- $739,900
- 3
- BD
- 3
- BA
- 1,450
- SqFt




- List Price
- $739,900
- Days on Market
- 0
- Status
- COMING SOON
- MLS#
- DESU2117438
- Bedrooms
- 3
- Bathrooms
- 3
- Full Baths
- 2
- Half Baths
- 1
- Living Area
- 1,450
- Lot Size (Acres)
- 36.57
- Style
- Coastal, Cottage
- Year Built
- 1981
- County
- Sussex
- School District
- Cape Henlopen
Property Description
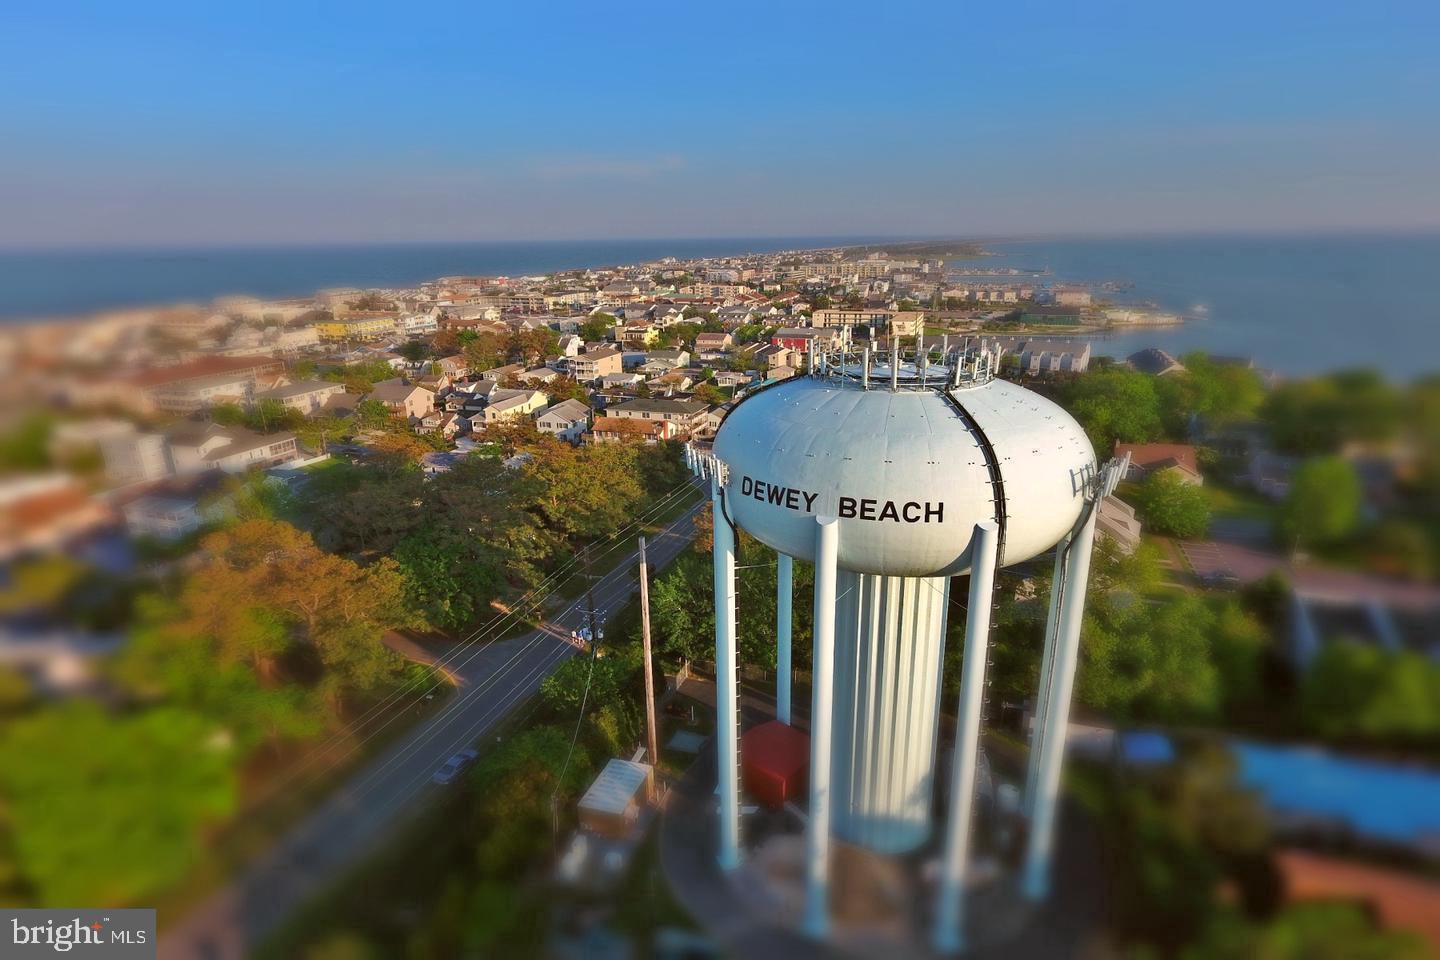
Direct Spring Lake views, steps from the Thompson Island Trail, and move-in ready—this fully furnished townhome is coastal living, done right. Nestled in the highly sought-after Spring Lake community, one of Rehoboth Beach's most established and desirable neighborhoods, this 3-bedroom, 2.5-bath home blends coastal charm with upscale elegance. It's just minutes from downtown Rehoboth and Dewey Beach, where you'll find award-winning restaurants, shopping, and local breweries. Enjoy serene, direct views of Spring Lake right from your patio—close to everything, yet with a peaceful, tucked-away feel all its own. Offered Fully Furnished and completely turnkey, this home has been thoughtfully updated and impeccably maintained, making it ideal as a primary residence, vacation retreat, or investment property. The updated kitchen features granite countertops and an enhanced laundry area (2024/2025), while the inviting open living space features a New propane fireplace, sensational windows providing loads of Natural Light, creating a warm and welcoming atmosphere year-round. The second floor is home to all three bedrooms, each with its own private balcony. A lovely way to Enjoy the crisp Fall Air, Springtime Warmer Breezes and Summer Sunshine. Very Spacious! Step outside to enjoy the private 18' x 13' flagstone patio (2021) with direct Lake views, complete with a direct propane hookup for your outdoor grill and a beautifully rebuilt outdoor shower (2023)—perfect after a day at the beach. An outdoor shed/storage unit offers additional space, plus a power outlet suitable for hybrid/EV charging. Two dedicated parking spots sit right in front of the unit, and plenty of additional storage—including an attic—rounds out the home's practicality. Additional recent improvements include: New propane fireplace New HVAC system with digital thermostat (2022) FULLY Encapsulated Crawl Space Fresh interior paint (2023) Updated kitchen with granite countertops and updated laundry area (2024/2025) Flagstone patio (2021) with direct Spring Lake views Rebuilt outdoor shower (2023) Direct propane hookup for outdoor grilling Outdoor shed/storage with EV-ready power outlet Two parking spots Attic and additional storage space From its extensive upgrades to its unbeatable location, this stunning Spring Lake townhome offers effortless Coastal Living at its finest. Simply bring your suitcase and start enjoying everything Rehoboth Beach has to offer.........
Additional Information
- Area
- Lewes Rehoboth Hundred (31009)
- Subdivision
- Spring Lake
- Taxes
- $1186
- Condo Fee
- $1667
- Interior Features
- Breakfast Area, Carpet, Ceiling Fan(s), Combination Dining/Living, Dining Area, Family Room Off Kitchen, Floor Plan - Open, Kitchen - Gourmet, Primary Bath(s), Sprinkler System, Upgraded Countertops, Window Treatments, Wood Floors
- Amenities
- Common Grounds, Pool - Outdoor, Swimming Pool
- School District
- Cape Henlopen
- Elementary School
- Rehoboth
- Middle School
- Beacon
- High School
- Cape Henlo
- Fireplaces
- 1
- Fireplace Description
- Gas/Propane, Screen
- Flooring
- Carpet, Ceramic Tile, Hardwood
- Exterior Features
- Extensive Hardscape, Exterior Lighting, Lawn Sprinkler, Outside Shower, Street Lights
- Community Amenities
- Common Grounds, Pool - Outdoor, Swimming Pool
- View
- Pond, Scenic Vista, Trees/Woods
- Heating
- Forced Air, Heat Pump(s)
- Heating Fuel
- Electric
- Cooling
- Central A/C
- Roof
- Architectural Shingle
- Utilities
- Cable TV Available, Electric Available, Phone Available, Propane, Sewer Available, Water Available
- Water
- Public
- Sewer
- Public Sewer
- Room Level
- Family Room: Main, Kitchen: Main, Dining Room: Main, Laundry: Main, Bathroom 2: Upper 1, Bathroom 3: Upper 1, Bedroom 1: Upper 1, Bedroom 2: Upper 1, Bedroom 3: Upper 1, Half Bath: Main
Mortgage Calculator
Listing courtesy of Iron Valley Real Estate at The Beach. Contact: (302) 541-8787