24691 Shoreline Dr, Millsboro, DE 19966
- $609,000
- 4
- BD
- 4
- BA
- 3,722
- SqFt










- List Price
- $609,000
- Days on Market
- 0
- Status
- COMING SOON
- MLS#
- DESU2117326
- Bedrooms
- 4
- Bathrooms
- 4
- Full Baths
- 3
- Half Baths
- 1
- Living Area
- 3,722
- Lot Size (Acres)
- 0.47000000000000003
- Style
- Traditional, Coastal
- Year Built
- 2005
- County
- Sussex
- School District
- Indian River
Property Description
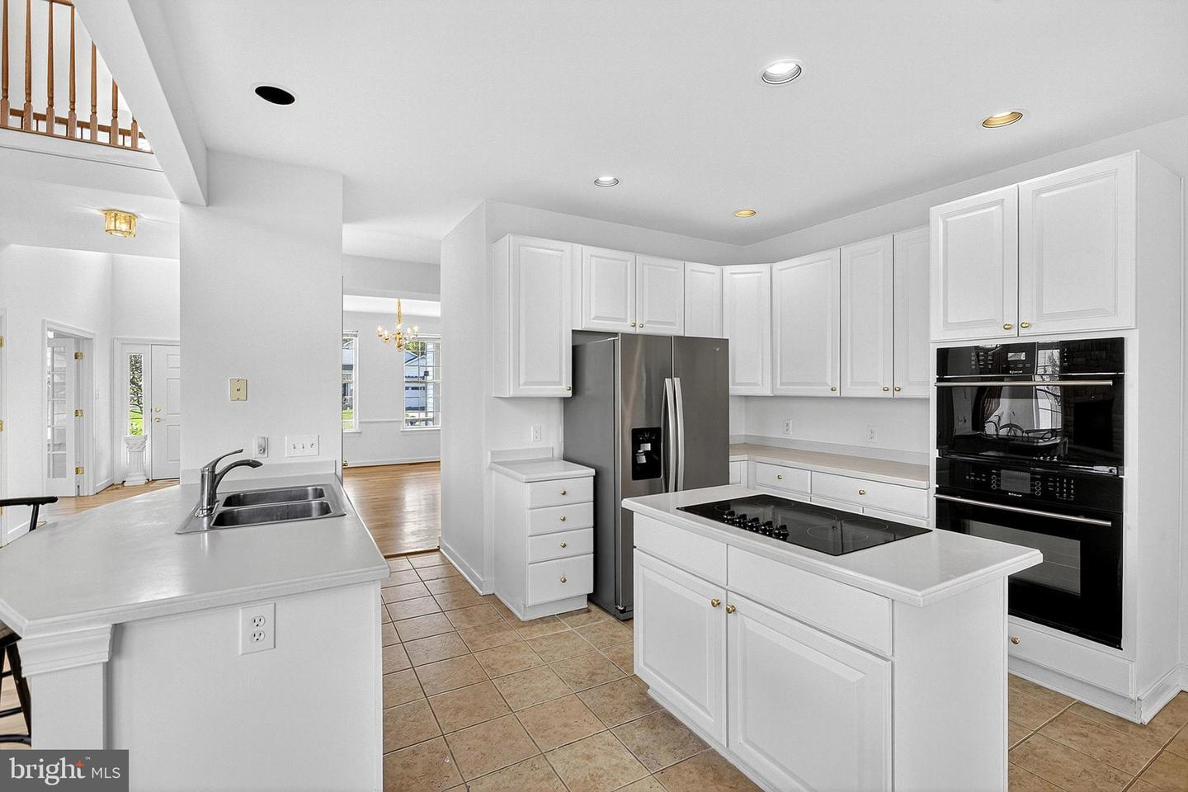
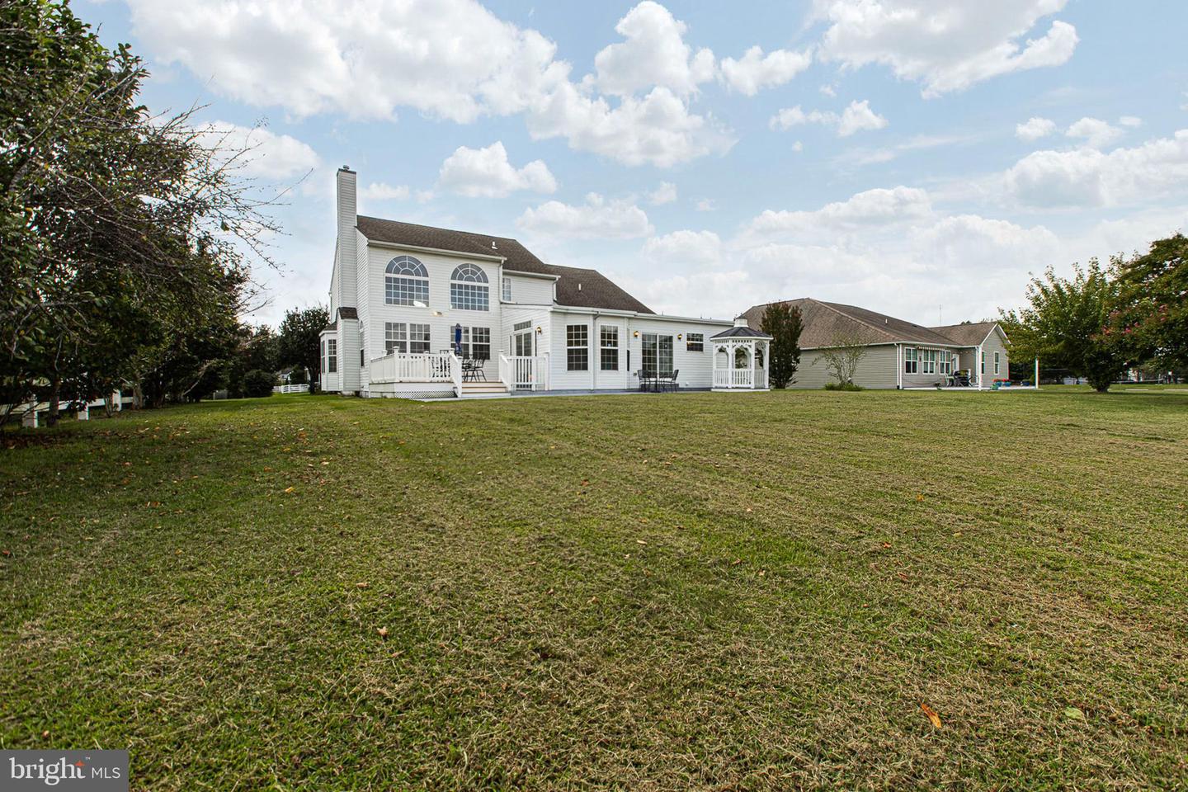
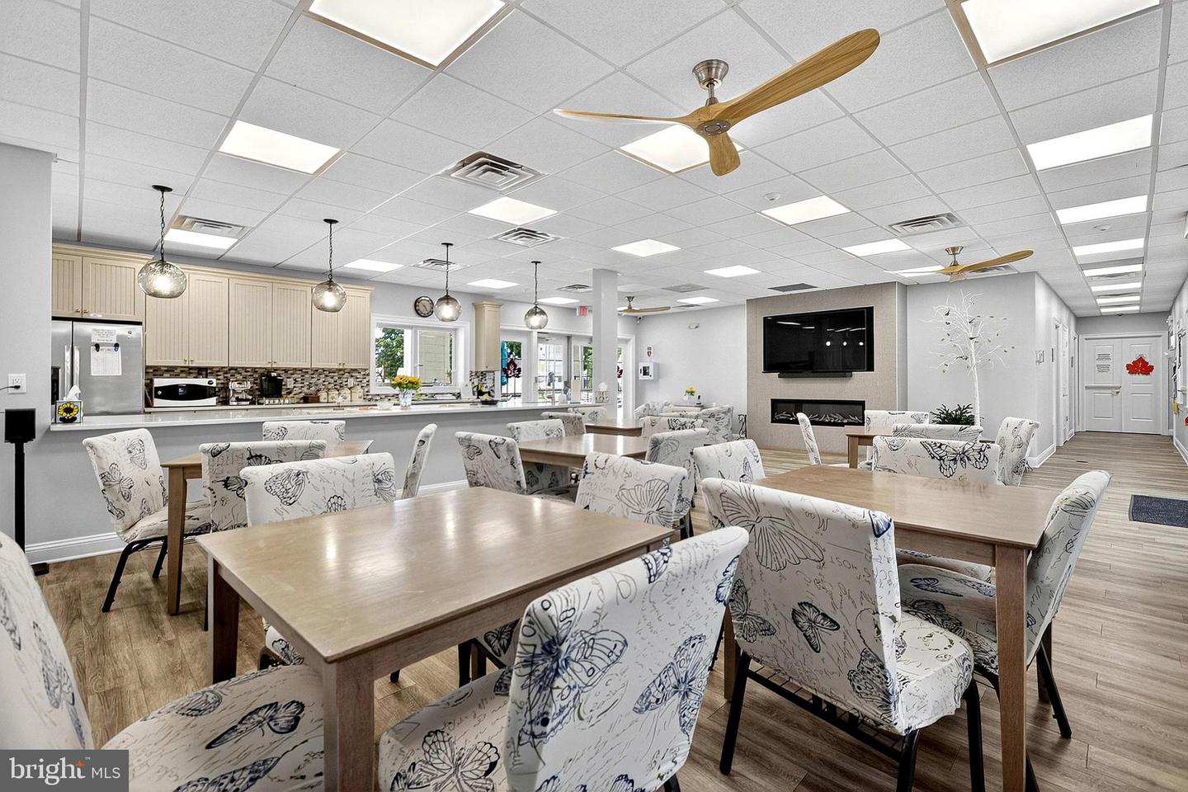
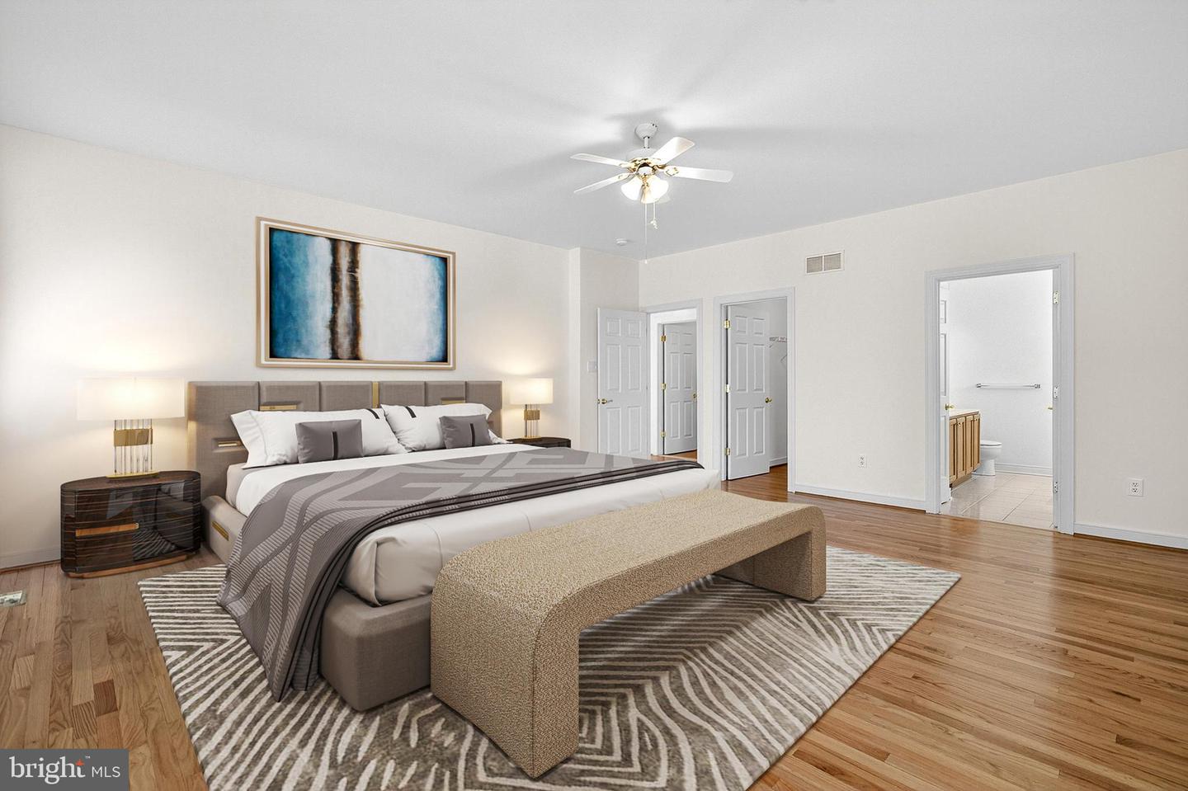
Boasting over 3,700 sq. ft. of living space on a half-acre lot, this stunning home combines elegance and comfort. Step inside to an open floor plan highlighted by soaring 16-ft ceilings and gleaming hardwood floors. The formal dining room showcases classic wainscoting, while the gourmet kitchen impresses with stainless steel appliances and granite countertops. The main-level Owner’s Suite features a luxurious ensuite bathroom designed for relaxation. A tranquil sunroom adds to the appeal, offering another full bathroom and seamless access to the backyard retreat—complete with a concrete patio, composite deck, and captivating pond and nature views. Upstairs, a spacious loft overlooks the living room and is accompanied by three additional bedrooms and a full bathroom. Practical upgrades include an irrigation well and sprinkler system for easy maintenance. Located in the desirable Stonewater Creek community, residents enjoy access to exceptional amenities including a clubhouse, outdoor pool, fitness center, tennis and pickleball courts, and scenic trails. Minutes from Lewes beach and Tanger outlets.
Additional Information
- Area
- Indian River Hundred (31008)
- Subdivision
- Stonewater Creek
- Taxes
- $1724
- HOA Fee
- $1,400
- HOA Frequency
- Annually
- Interior Features
- Crown Moldings, Chair Railings, Breakfast Area, Entry Level Bedroom, Formal/Separate Dining Room, Kitchen - Eat-In, Kitchen - Island, Primary Bath(s), Upgraded Countertops, Walk-in Closet(s), Wood Floors, Carpet
- Amenities
- Club House, Dog Park, Exercise Room, Pool - Outdoor, Recreational Center, Fitness Center, Tennis Courts, Racquet Ball
- School District
- Indian River
- High School
- Indian River
- Fireplaces
- 1
- Fireplace Description
- Gas/Propane, Stone, Fireplace - Glass Doors
- Flooring
- Hardwood, Partially Carpeted, Tile/Brick
- Garage
- Yes
- Garage Spaces
- 4
- Exterior Features
- Underground Lawn Sprinkler
- Community Amenities
- Club House, Dog Park, Exercise Room, Pool - Outdoor, Recreational Center, Fitness Center, Tennis Courts, Racquet Ball
- View
- Pond
- Heating
- Heat Pump(s), 90% Forced Air
- Heating Fuel
- Electric, Propane - Leased
- Cooling
- Central A/C
- Roof
- Architectural Shingle
- Utilities
- Cable TV, Phone, Propane
- Water
- Public
- Sewer
- Public Sewer
- Room Level
- Bedroom 2: Upper 1, Bedroom 3: Upper 1, Bedroom 4: Upper 1, Loft: Upper 1, Full Bath: Upper 1, Dining Room: Main, Study: Main, Living Room: Main, Kitchen: Main, Sun/Florida Room: Main, Full Bath: Main, Primary Bedroom: Main, Primary Bathroom: Main, Laundry: Main, Half Bath: Main
Mortgage Calculator
Listing courtesy of Foraker Realty Co.. Contact: (484) 406-3004