324 Mulberry St, Lewes, DE 19958
- $2,150,000
- 4
- BD
- 4
- BA
- 3,420
- SqFt








- List Price
- $2,150,000
- Days on Market
- 0
- Status
- ACTIVE
- MLS#
- DESU2117280
- Bedrooms
- 4
- Bathrooms
- 4
- Full Baths
- 3
- Half Baths
- 1
- Living Area
- 3,420
- Lot Size (Acres)
- 0.21
- Style
- Victorian
- Year Built
- 1850
- County
- Sussex
- School District
- Cape Henlopen
Property Description
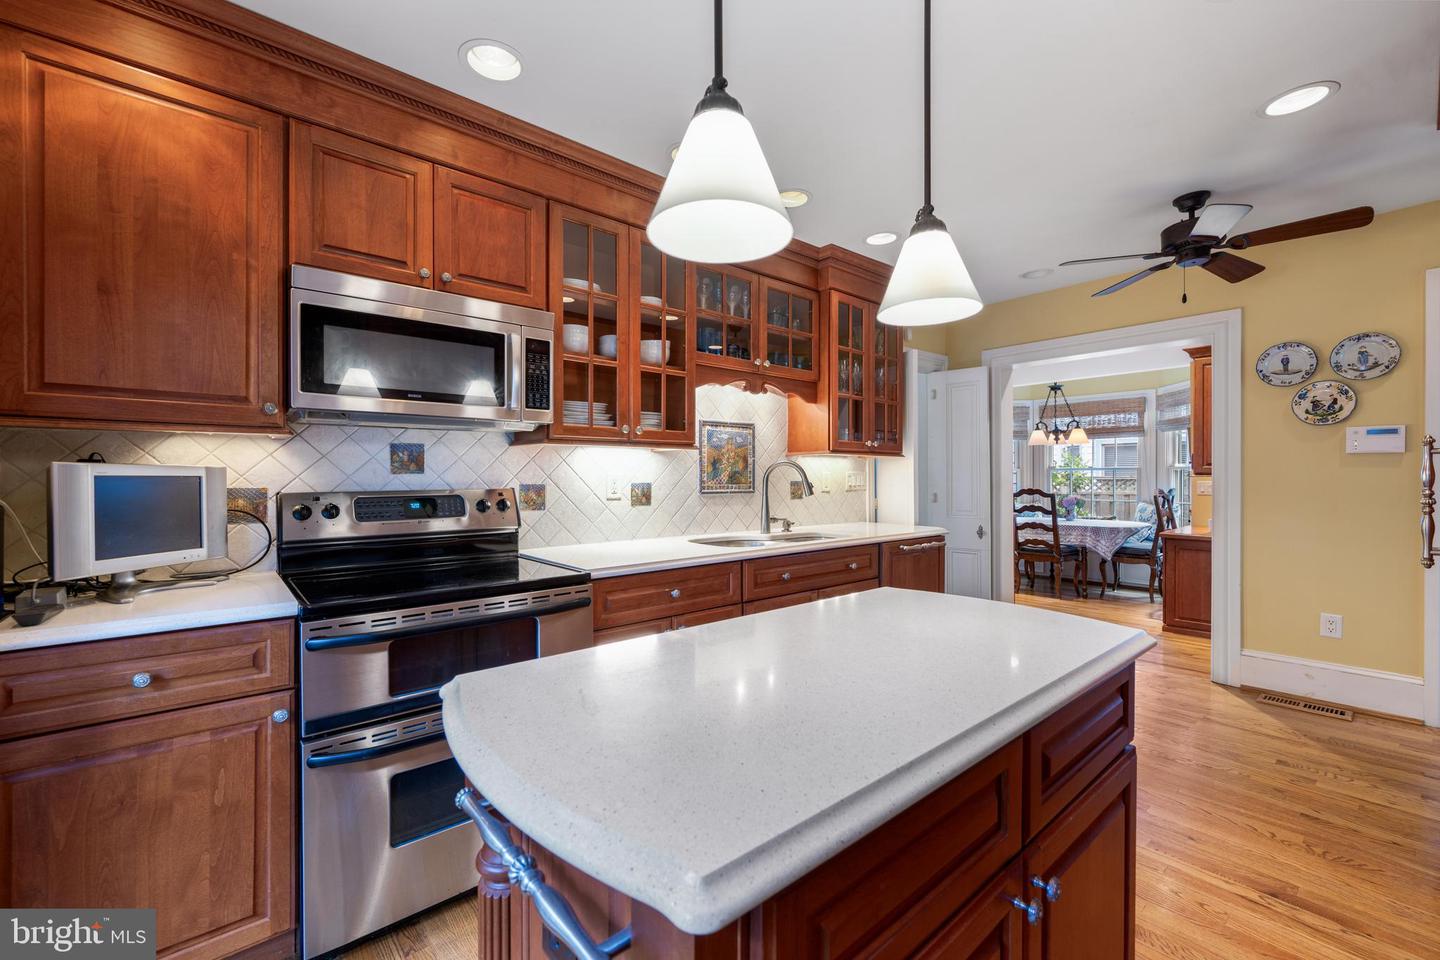
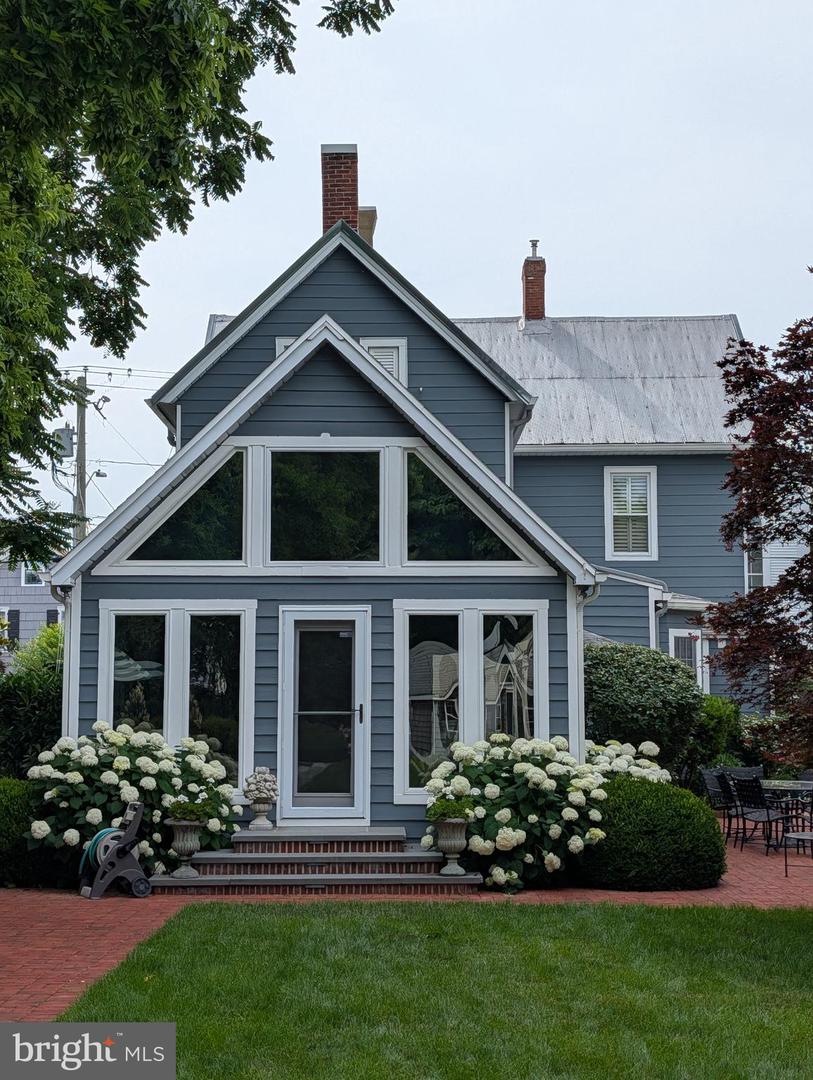
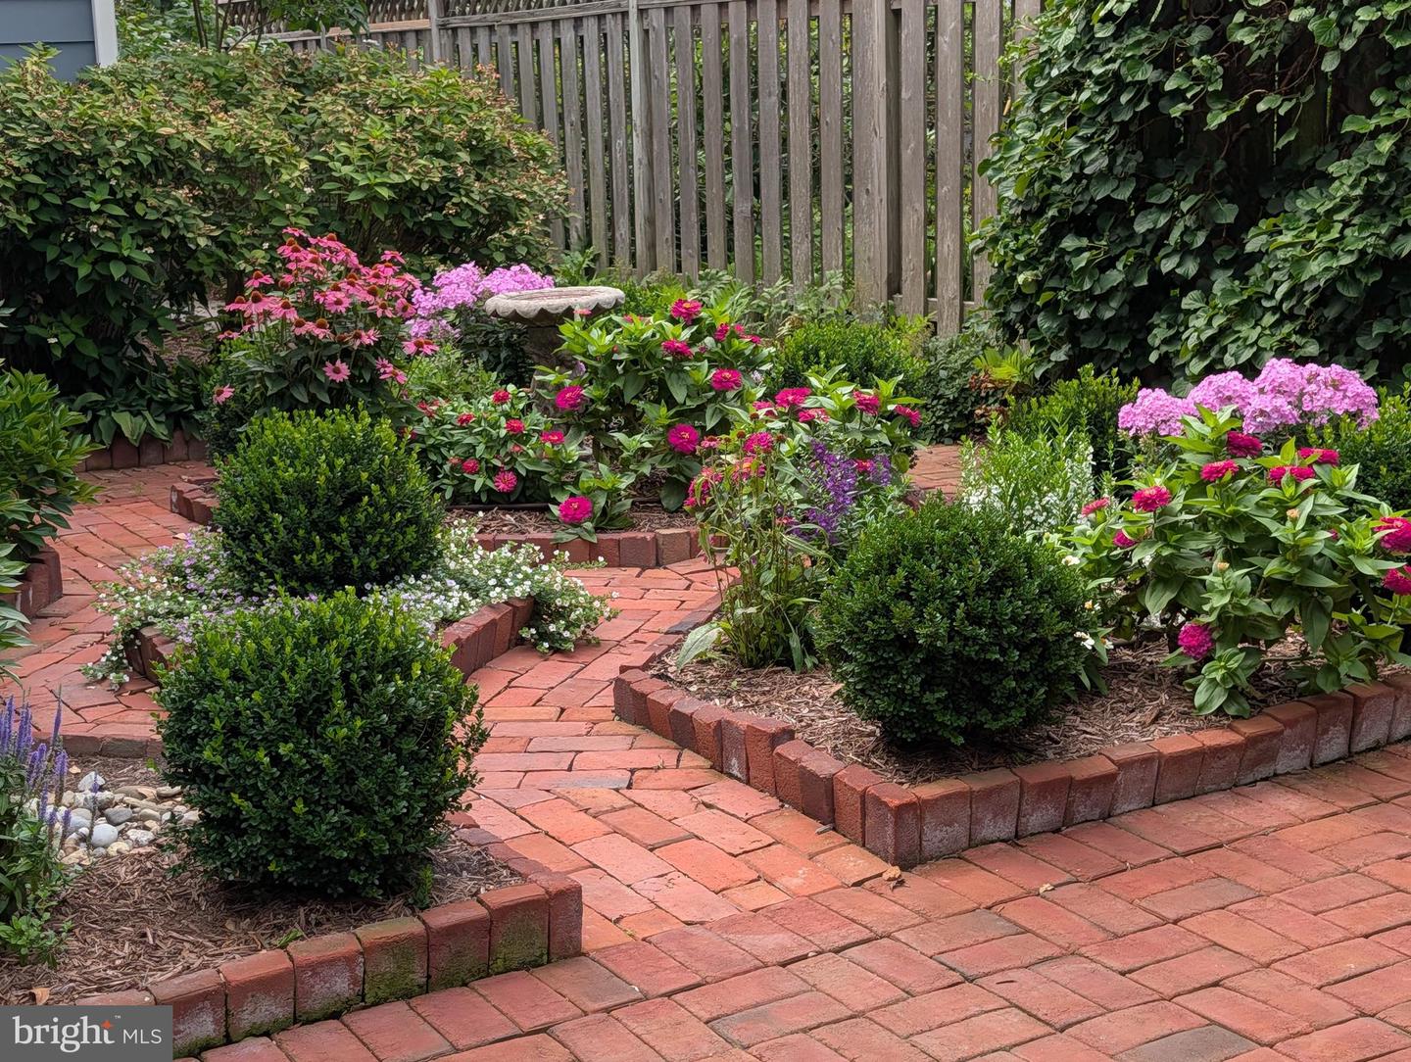
Historic Charm Meets Modern Luxury in Downtown Lewes Discover a truly exceptional piece of Lewes history, ideally situated on one of Historic Lewes’ most coveted streets, just two blocks from downtown. Dating to the mid-1800s and featured in A Pictorial History of Lewes, Delaware, this remarkable residence has been thoughtfully expanded and beautifully updated, creating a rare and seamless blend of historic character, timeless elegance, and modern luxury. From the moment you enter the grand foyer, a stunning three-story circular mahogany staircase sets the tone for the exceptional craftsmanship found throughout the home. The main level offers gracious formal living and dining rooms, a gas fireplace, plantation shutters, and a sun-filled library with its own gas fireplace. Adjacent to a full bath, the library can easily function as a luxurious first-floor bedroom suite. At the heart of the home, the beautifully appointed chef’s kitchen features custom cabinetry, a Sub-Zero refrigerator, custom built-ins, pantry, wet bar, and a bright bay-window dining area overlooking the grounds. Beyond the kitchen, a glass-enclosed sunroom provides a serene retreat with beautiful views of the backyard oasis. The second and third floors offer four spacious bedrooms, two full baths, and abundant attic storage, providing ample room for family and guests while preserving the character and charm of this historic home. Outside, the property transforms into an extraordinary private retreat designed for effortless entertaining and year-round enjoyment. A spectacular 13’ x 40’ in-ground Gunite pool, complete with an electric cover and flagstone coping, anchors the backyard. A shade pergola, outdoor shower, professional LED lighting, and expansive brick hardscape create an inviting setting with three distinct outdoor dining areas. The fully irrigated grounds are beautifully landscaped with a formal boxwood and peony parterre, mature plantings, lush lawn, and thoughtfully designed garden spaces. A custom garden shed, architecturally crafted to complement the main residence, adds both beauty and functionality, while a private driveway provides off-street parking for two to three vehicles. This is a rare opportunity to own a piece of Lewes history with all the comforts and amenities of a sophisticated modern retreat—just moments from the restaurants, boutiques, waterfront, and vibrant charm of downtown. Historic character. Exceptional craftsmanship. Resort-style outdoor living. Unbeatable downtown Lewes location. This is the Lewes lifestyle at its finest.
Additional Information
- Area
- Lewes Rehoboth Hundred (31009)
- Subdivision
- None Available
- Taxes
- $3554
- Interior Features
- Attic, Bathroom - Walk-In Shower, Ceiling Fan(s), Floor Plan - Traditional, Formal/Separate Dining Room, Kitchen - Island, Primary Bath(s), Walk-in Closet(s), Wet/Dry Bar, Window Treatments
- School District
- Cape Henlopen
- Fireplaces
- 2
- Fireplace Description
- Gas/Propane
- Flooring
- Hardwood
- Exterior Features
- Underground Lawn Sprinkler, Outside Shower
- Pool Description
- In Ground, Gunite, Saltwater
- View
- Garden/Lawn
- Heating
- Baseboard - Hot Water, Baseboard - Electric, Heat Pump(s)
- Heating Fuel
- Electric, Propane - Leased
- Cooling
- Central A/C, Zoned
- Water
- Public
- Sewer
- Public Sewer
- Room Level
- Living Room: Main, Sitting Room: Main, Dining Room: Main, Kitchen: Main, Breakfast Room: Main, Sun/Florida Room: Main, Half Bath: Main, Full Bath: Main, Primary Bedroom: Upper 1, Primary Bathroom: Upper 1, Bedroom 2: Upper 1, Full Bath: Upper 1, Bedroom 3: Upper 2, Bedroom 4: Upper 2
Mortgage Calculator
Listing courtesy of Berkshire Hathaway HomeServices PenFed Realty. Contact: 3026456661