Lot 48 Fishers Point, Millsboro, DE 19966
- $598,990
- 3
- BD
- 3
- BA
- 2,426
- SqFt






- List Price
- $598,990
- Days on Market
- 2
- Status
- ACTIVE
- MLS#
- DESU2116922
- Bedrooms
- 3
- Bathrooms
- 3
- Full Baths
- 2
- Half Baths
- 1
- Living Area
- 2,426
- Lot Size (Acres)
- 0.5
- Style
- Ranch/Rambler
- County
- Sussex
- School District
- Indian River
Property Description
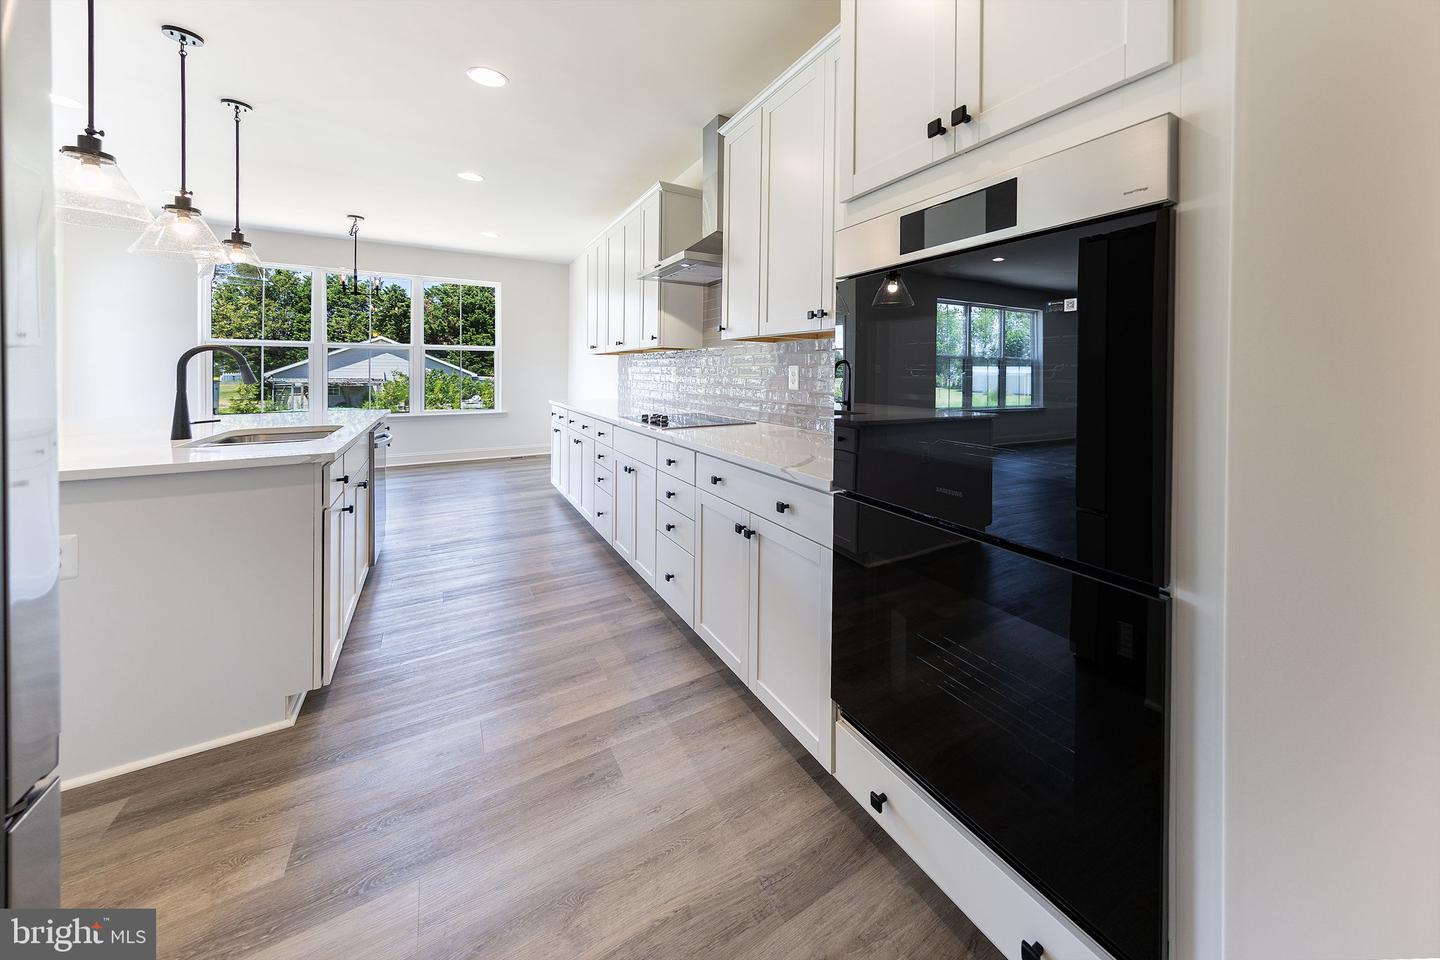
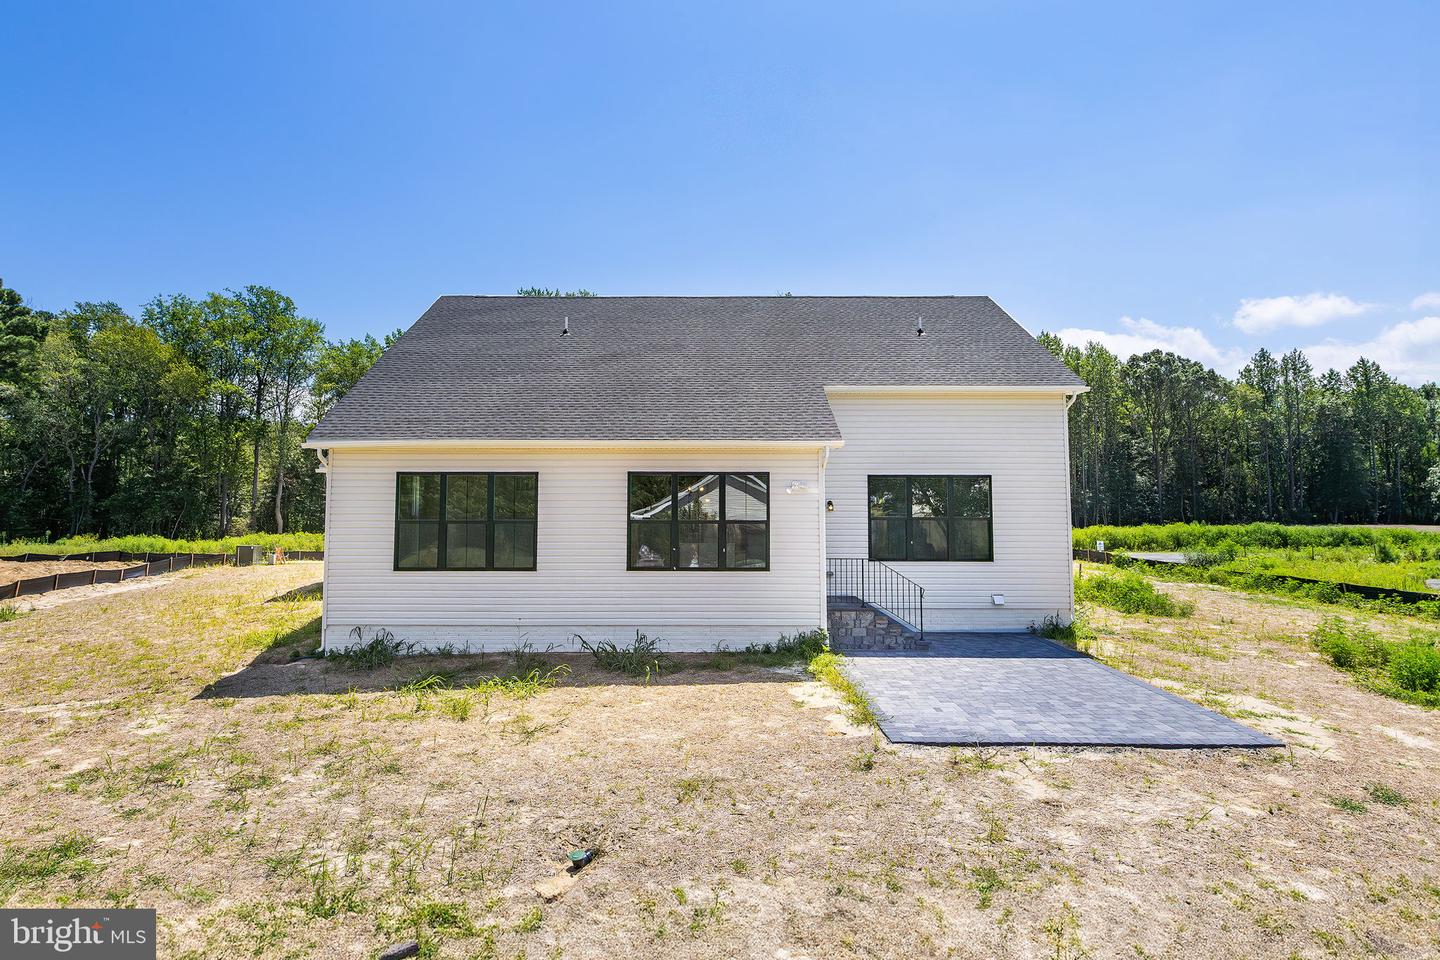
TO BE BUILT - Welcome to Fishers Point - A community luxury single-family homes set on spacious ½-acre homesites in a serene, wooded setting. Enjoy convenient access to a variety of shopping and dining options nearby. This is your opportunity to enjoy more space, all just minutes from shopping and dining conveniences. Step inside to a wide, welcoming foyer that sets the tone for this thoughtfully designed, spacious home. Toward the rear, two bedrooms and a full bath are tucked to one side, while a versatile flex room on the opposite side offers the ideal space for a library, home office, or formal dining area. At the heart of the home, the open-concept kitchen and great room provide the perfect setting for gathering with family and friends. The chef-inspired kitchen features an 8-foot island, stainless steel hood vent over the cooktop, built-in microwave, French door refrigerator, double wall ovens, and a dishwasher. Elegant white cabinetry, quartz countertops, and bold black fixtures deliver a clean, modern aesthetic. Retreat to the luxurious owner’s suite, showcasing an oversized shower with built-in seat, 12x24 tile flooring and shower walls, and a heavy-gauge glass shower door. A double sink vanity adds everyday comfort with a touch of sophistication. Throughout the home, 9-foot ceilings and luxury vinyl plank (LVP) flooring elevate both style and space. Enjoy outdoor living on the expansive 16x26 paver patio with steps leading to the large, half-acre homesite—perfect for entertaining. Additional standout features include a three-car garage, striking black-framed windows, and a timeless Craftsman-style elevation with a stone water table, creating impressive curb appeal. Some photos show rooms that are virtually staged. Please contact On-site Sales Representative for current incentives. On-site, unlicensed salespeople represent the seller only.
Additional Information
- Area
- Broadkill Hundred (31003)
- Subdivision
- Fishers Point
- HOA Fee
- $1,320
- HOA Frequency
- Annually
- Interior Features
- Bathroom - Walk-In Shower, Breakfast Area, Crown Moldings, Chair Railings, Dining Area, Entry Level Bedroom, Family Room Off Kitchen, Floor Plan - Open, Formal/Separate Dining Room, Kitchen - Eat-In, Kitchen - Gourmet, Kitchen - Island, Pantry, Primary Bath(s), Recessed Lighting, Upgraded Countertops, Walk-in Closet(s)
- School District
- Indian River
- Fireplaces
- 1
- Fireplace Description
- Electric
- Flooring
- Luxury Vinyl Plank
- Garage
- Yes
- Garage Spaces
- 3
- Heating
- Heat Pump(s)
- Heating Fuel
- Electric
- Cooling
- Central A/C
- Roof
- Architectural Shingle, Metal
- Water
- Public
- Sewer
- On Site Septic
- Room Level
- Great Room: Main, Breakfast Room: Main, Primary Bedroom: Main, Bedroom 2: Main, Bedroom 3: Main, Other: Main, Kitchen: Main, Primary Bathroom: Main, Bathroom 2: Main, Dining Room: Main, Half Bath: Main
Mortgage Calculator
Listing courtesy of Berkshire Hathaway HomeServices PenFed Realty. Contact: 3026456661