1 Tall Oaks Ct, Rehoboth Beach, DE 19971
- $859,900
- 4
- BD
- 3
- BA
- 2,800
- SqFt




- List Price
- $859,900
- Days on Market
- 0
- Status
- ACTIVE
- MLS#
- DESU2114956
- Bedrooms
- 4
- Bathrooms
- 3
- Full Baths
- 2
- Half Baths
- 1
- Living Area
- 2,800
- Lot Size (Acres)
- 0.5
- Style
- Coastal, Contemporary, Transitional
- Year Built
- 1995
- County
- Sussex
- School District
- Cape Henlopen
Property Description
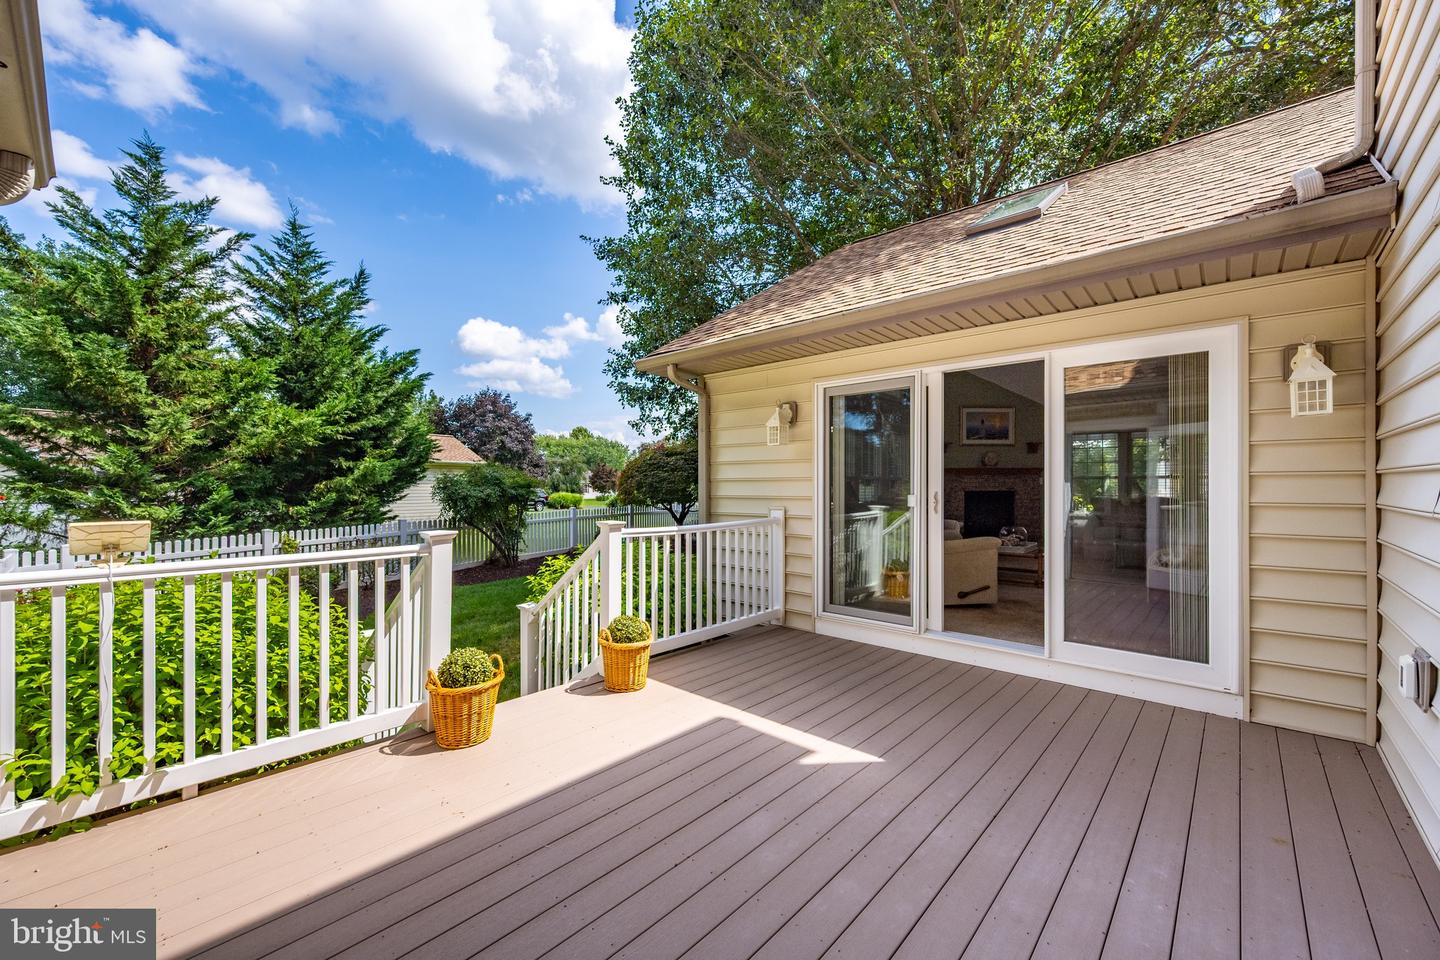
Enjoy space and privacy in an ideal location just three (3) miles to the Ocean Beaches and downtown Rehoboth Beach! This beautifully maintained home sits on a partially wooded half acre parcel, nestled on a corner lot in Arnell Creek. The four (4) bedroom, 2.5 bathroom residence offers a walk in attic with full height head room in the eaves of the four car garage, room enough to expand the second floor. This lovely home offers vaulted ceilings, two fireplaces, a sunken living room, spacious light-filled family room, large eat in kitchen, separate formal dining room, a southeast facing sunroom and open sundeck. The side and back yard are partially fenced with a charming white picket fence, and there is still room enough for a pool! Enjoy your morning coffee in the early sunshine on the open deck, sip your evening cocktail on the sunporch, and cozy up, fireside in thefamily room. This home is ideal for entertaining, with multiple large rooms for gathering. The rear deck is accessible from both the sunroom and family room. The oversized, four (4) car garage has interior access through a spacious laundry / mud room and also exterior access near the outdoor shower. There is an ample primary suite on the ground floor and three guest rooms share a hall bath off the upstairs open balcony. Book your showing for this rare opportunity today.
Additional Information
- Area
- Lewes Rehoboth Hundred (31009)
- Subdivision
- Arnell Creek
- Taxes
- $939.7
- HOA Fee
- $350
- HOA Frequency
- Annually
- Interior Features
- Attic, Built-Ins, Entry Level Bedroom, Formal/Separate Dining Room, Kitchen - Country, Pantry, Primary Bath(s), Upgraded Countertops, Wood Floors, Other
- School District
- Cape Henlopen
- Fireplaces
- 2
- Fireplace Description
- Mantel(s), Wood, Other
- Flooring
- Hardwood, Engineered Wood, Carpet
- Garage
- Yes
- Garage Spaces
- 4
- Exterior Features
- Exterior Lighting, Lawn Sprinkler, Outbuilding(s), Outside Shower, Sidewalks, Other
- Heating
- Heat Pump - Electric BackUp
- Heating Fuel
- Electric
- Cooling
- Central A/C
- Roof
- Architectural Shingle
- Water
- Public
- Sewer
- Public Sewer
- Room Level
- Living Room: Main, Kitchen: Main, Dining Room: Main, Family Room: Main, Laundry: Main, Sun/Florida Room: Main, Attic: Upper 1, Storage Room: Upper 1
Mortgage Calculator
Listing courtesy of Jack Lingo - Rehoboth. Contact: (302) 227-3883