25098 Tanager Ln, Millsboro, DE 19966
- $554,900
- 4
- BD
- 3
- BA
- 2,048
- SqFt









- List Price
- $554,900
- Days on Market
- 0
- Status
- ACTIVE
- MLS#
- DESU2114872
- Bedrooms
- 4
- Bathrooms
- 3
- Full Baths
- 2
- Half Baths
- 1
- Living Area
- 2,048
- Lot Size (Acres)
- 0.1
- Style
- Contemporary
- Year Built
- 2024
- County
- Sussex
- School District
- Indian River
Property Description
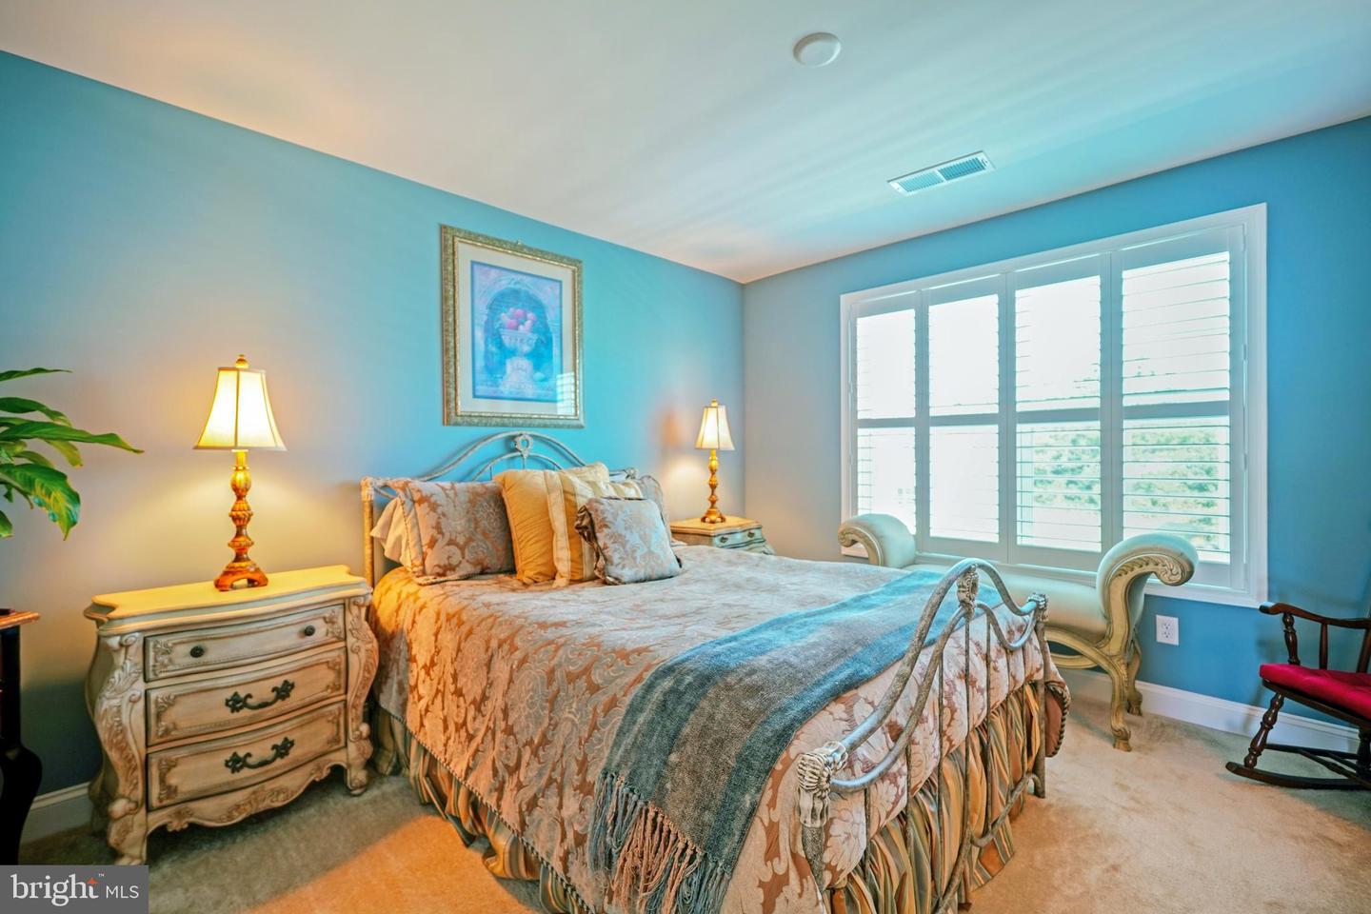
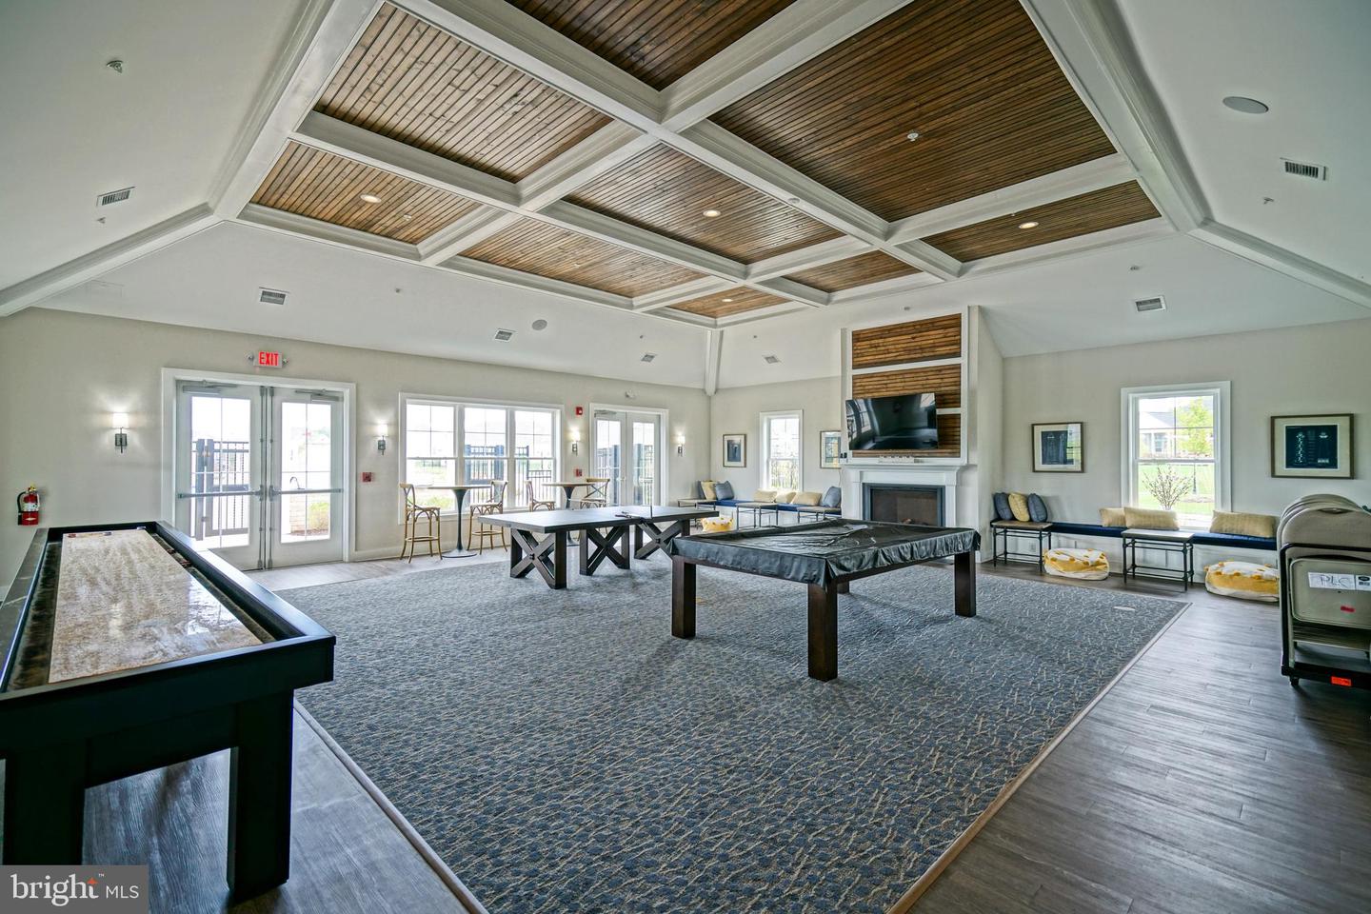
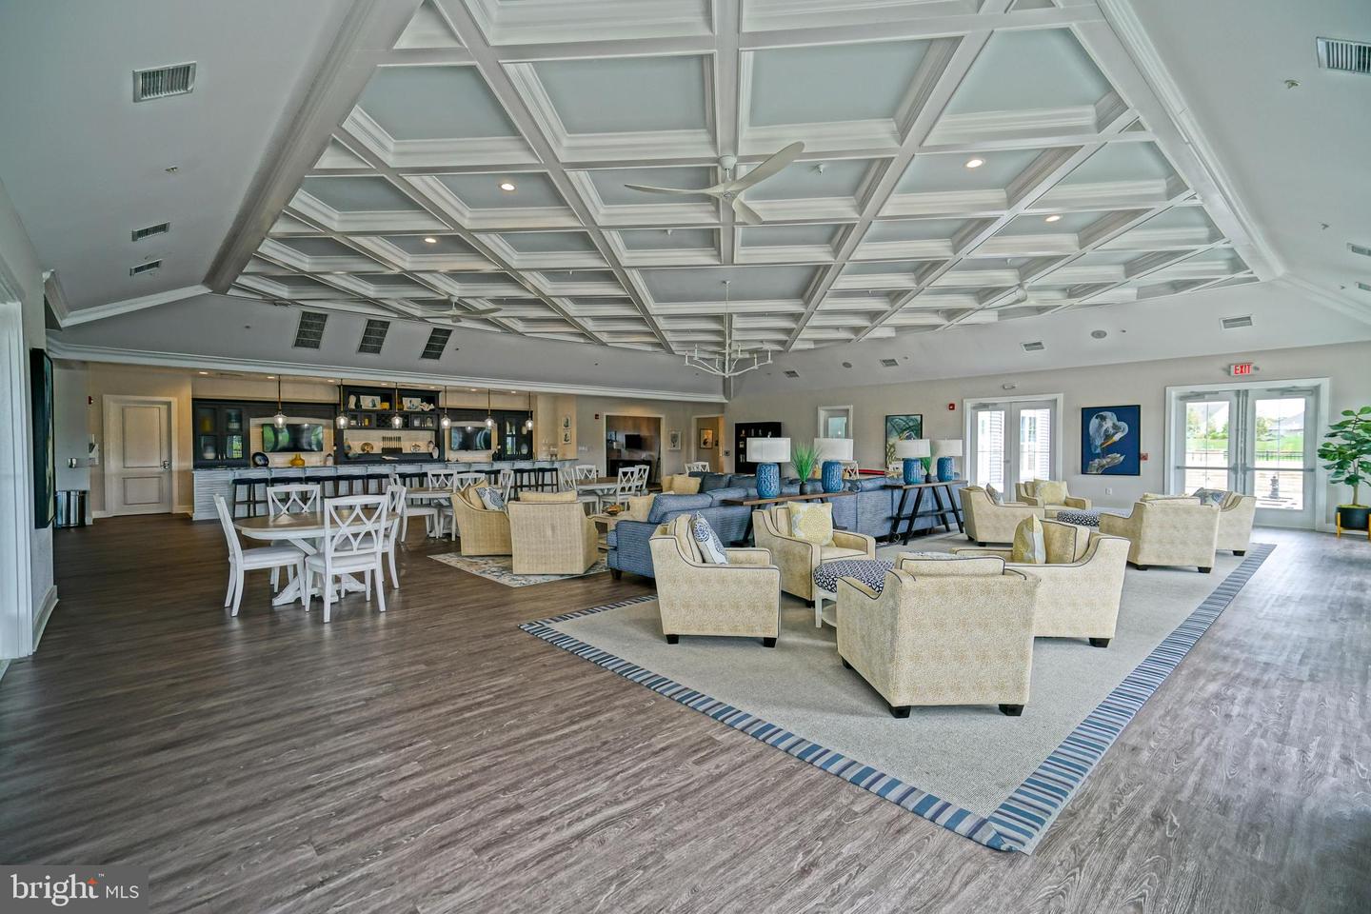
Move right into this beautifully maintained, fully upgraded, Schell Brothers twin home, located in the highly sought-after, amenity-rich community of Peninsula Lakes. This nearly new home offers the perfect blend of comfort, style, and convenience. Step inside to find engineered hardwood flooring throughout the main living areas and a thoughtfully designed open-concept layout. The professional kitchen is a standout feature, complete with stainless steel appliances, granite countertops, and a spacious center island with a breakfast bar—perfect for entertaining or everyday living. The kitchen flows seamlessly into the light-filled dining and living areas completed with fireplace and vaulted ceilings , creating an inviting and functional space. The first floor includes an owner’s suite with two large walk-in closets and en-suite bath. Upstairs you are greeted with a spacious loft, and 3 additional guest rooms, one of which features a private, large deck. Above the second floor, you have easy and convenient access to walk-up storage. The home’s abundance of windows is beautifully complemented by custom Hunter Douglas window treatments throughout, offering both style and functionality. Enjoy peaceful outdoor living on the rear patio overlooking the community common area. Don’t miss your chance to own this move-in-ready home in one of the area’s most desirable communities—schedule your showing today!
Additional Information
- Area
- Indian River Hundred (31008)
- Subdivision
- Peninsula Lakes
- Taxes
- $883
- HOA Fee
- $775
- HOA Frequency
- Quarterly
- Interior Features
- Attic, Bathroom - Walk-In Shower, Bathroom - Tub Shower, Ceiling Fan(s), Entry Level Bedroom, Floor Plan - Open, Kitchen - Island, Kitchen - Gourmet, Primary Bath(s), Pantry, Recessed Lighting, Upgraded Countertops, Walk-in Closet(s), Window Treatments
- Amenities
- Club House, Tennis Courts, Pool - Outdoor
- School District
- Indian River
- Fireplaces
- 1
- Fireplace Description
- Gas/Propane
- Flooring
- Engineered Wood, Carpet, Ceramic Tile
- Garage
- Yes
- Garage Spaces
- 1
- Exterior Features
- Underground Lawn Sprinkler
- Community Amenities
- Club House, Tennis Courts, Pool - Outdoor
- View
- Garden/Lawn
- Heating
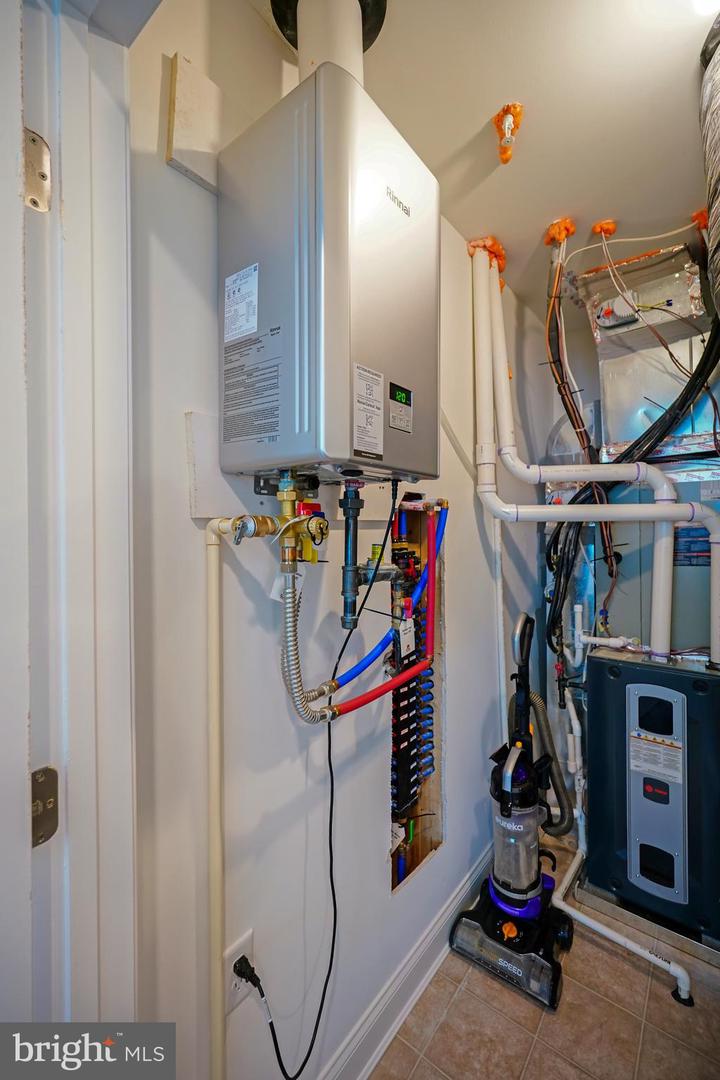
- Forced Air
- Heating Fuel
- Natural Gas
- Cooling
- Central A/C
- Roof
- Architectural Shingle
- Water
- Public
- Sewer
- Public Sewer
- Room Level
- Loft: Upper 1, Bedroom 2: Upper 1, Bedroom 3: Upper 1, Bedroom 4: Upper 1, Full Bath: Upper 1, Living Room: Main, Dining Room: Main, Kitchen: Main, Primary Bedroom: Main, Primary Bathroom: Main, Half Bath: Main, Laundry: Main
Mortgage Calculator
Listing courtesy of Berkshire Hathaway HomeServices PenFed Realty. Contact: 3026456661