16272 Ashlar Loop, Milton, DE 19968
- $515,000
- 4
- BD
- 3
- BA
- 2,372
- SqFt










- List Price
- $515,000
- Days on Market
- 6
- Status
- ACTIVE
- MLS#
- DESU2113018
- Bedrooms
- 4
- Bathrooms
- 3
- Full Baths
- 3
- Living Area
- 2,372
- Lot Size (Acres)
- 0.18
- Style
- Coastal, Contemporary
- Year Built
- 2017
- County
- Sussex
- School District
- Cape Henlopen
Property Description
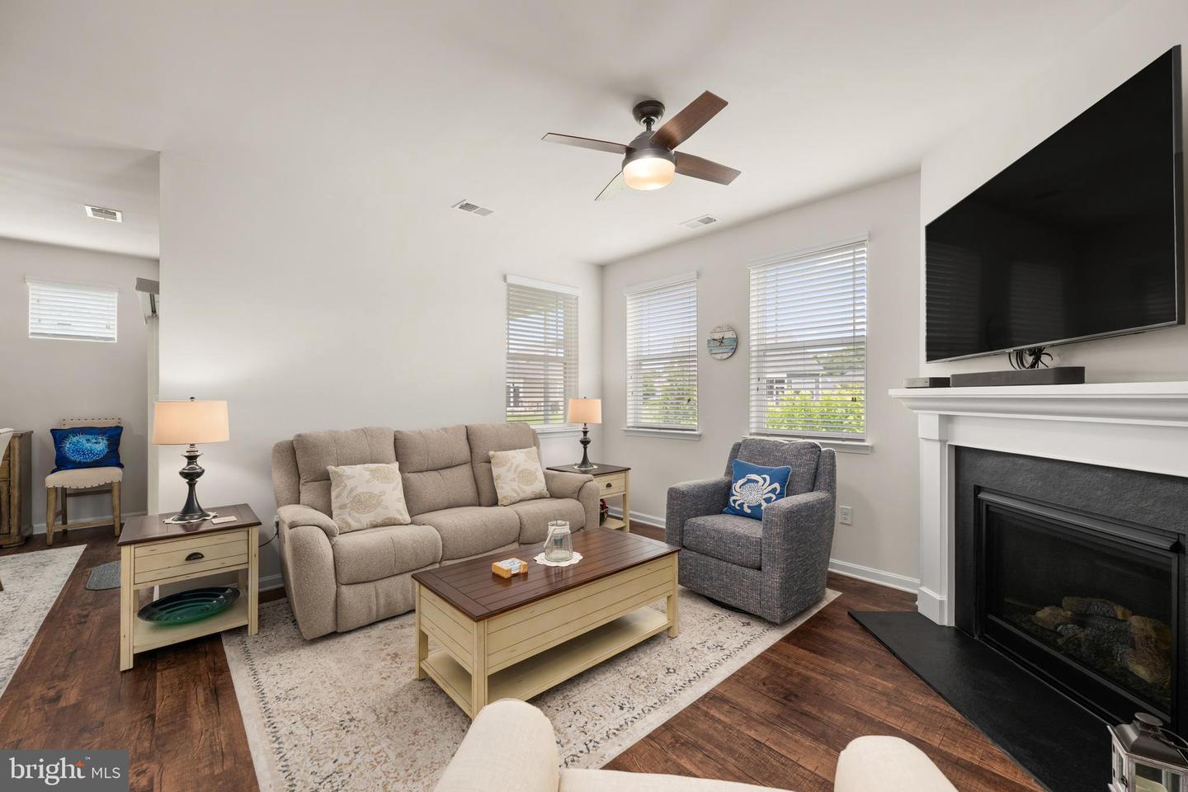
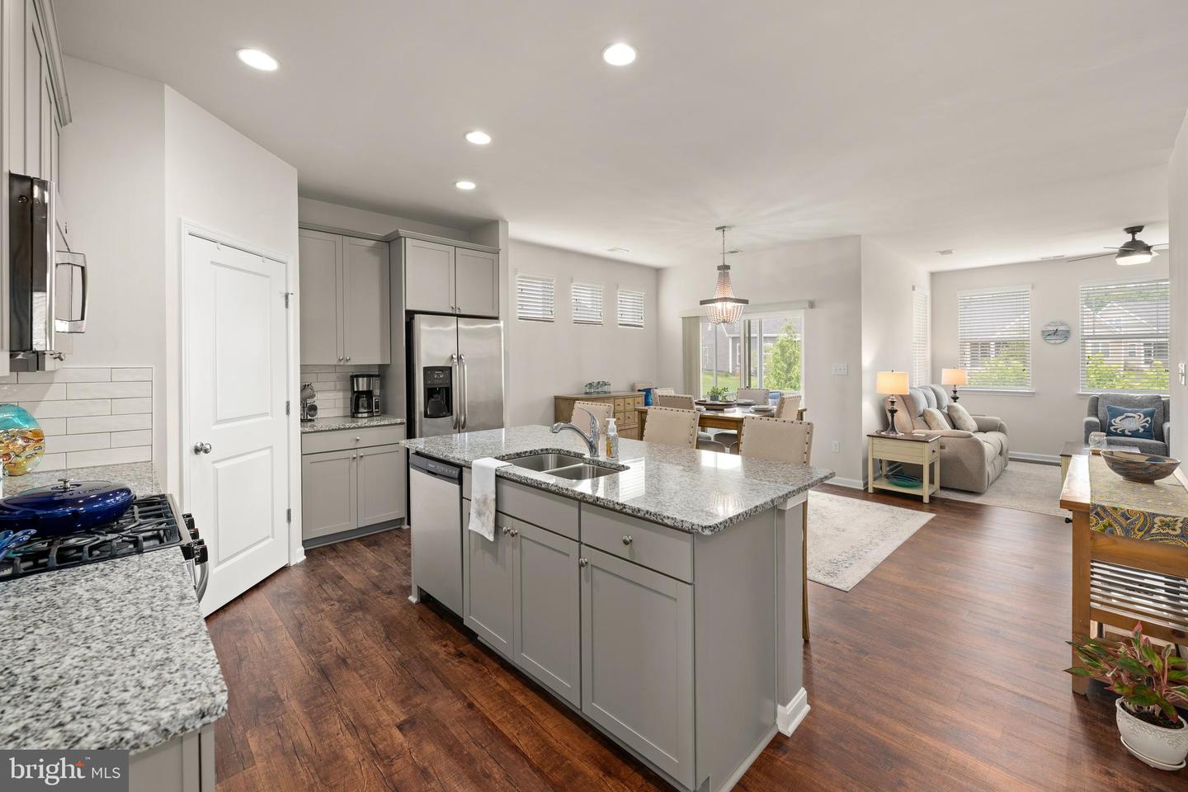
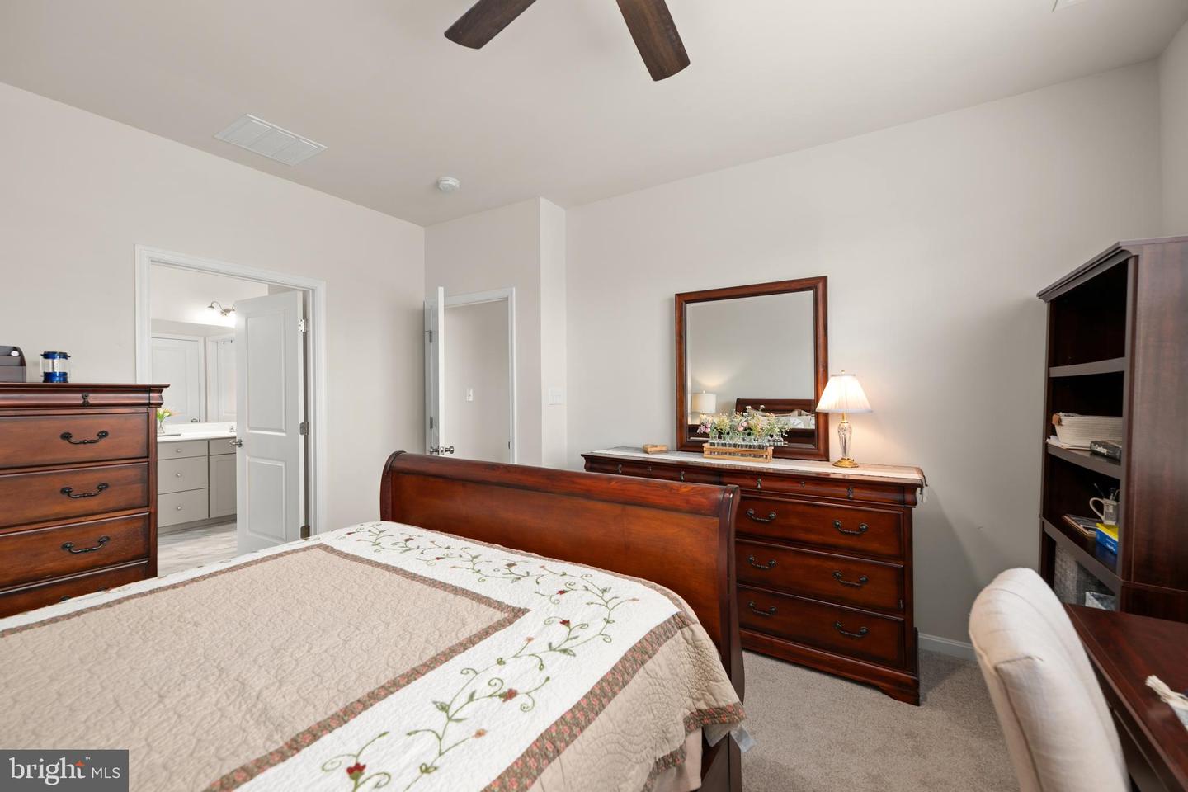
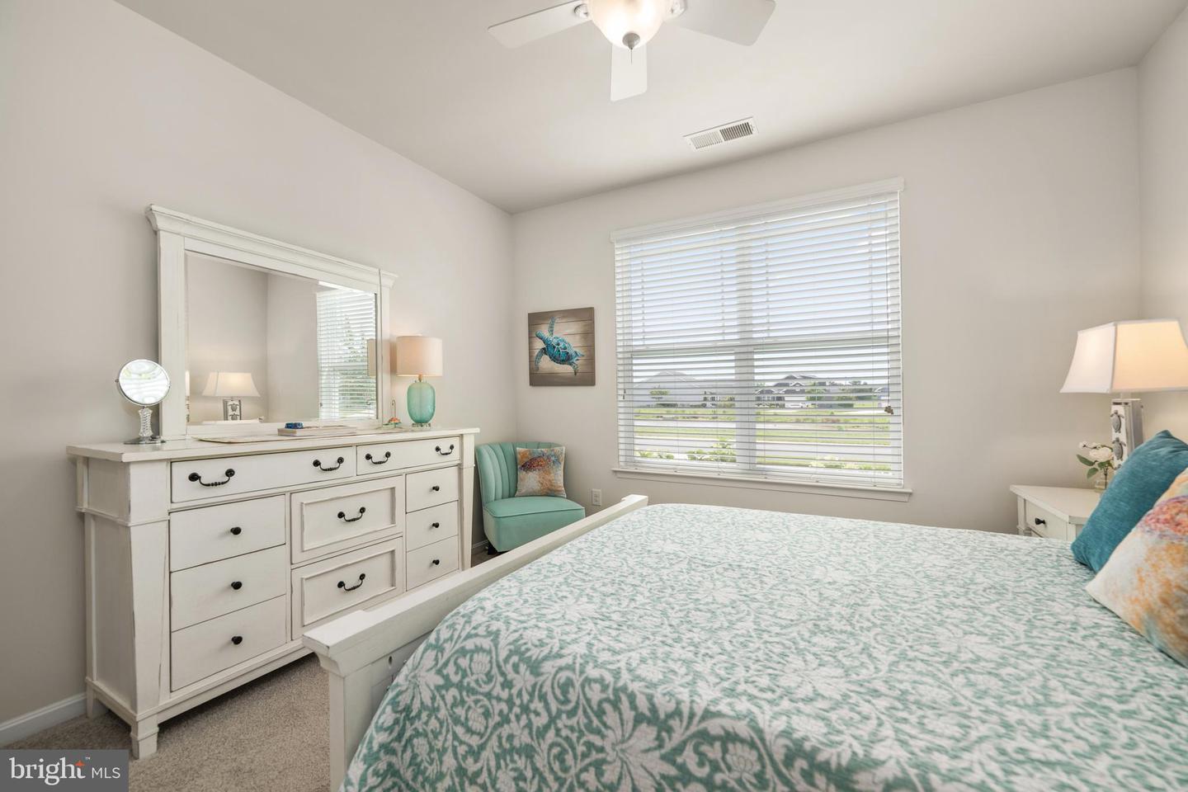
Welcome to Easy Coastal Living at 16272 Ashlar Loop Designed for the way today's buyers want to live, this beautifully maintained, recently painted and new flooring installed is located in Windstone and combines the convenience of one-level living with the flexibility of additional space for family, guests, hobbies, or a home office on the 2nd floor. The thoughtfully designed floor plan features a spacious first-floor primary suite and everyday living areas all on the main level plus 2 additional bedrooms and bath, while the second floor offers additional bedroom, bathroom and a versatile loft—perfect for visiting family, grandchildren, or creating the extra space you need without sacrificing comfort or privacy. Beyond the exceptional floor plan, this home is filled with features that enhance everyday living. Unwind in the screened porch overlooking a beautifully landscaped community green space with mature trees that create a serene, park-like setting. The expansive common area behind the home provides added privacy and a sense of openness rarely found in neighborhood living, while the professionally landscaped yard, complete with an irrigation system and blooming hydrangeas, adds to the home's outstanding curb appeal and low-maintenance lifestyle. Inside, buyers will love the move-in-ready finishes, including new luxury vinyl plank flooring and new carpet in the bedrooms, a warm gas fireplace, and a well-appointed kitchen featuring granite countertops, stainless steel appliances, a gas range, stylish backsplash, center island, pantry, and even an additional refrigerator in the garage for extra convenience. Storage is another standout feature with garage storage racks, a dedicated storage closet, and a walk-in attic providing abundant space for seasonal items and organization. Located in the highly desirable Windstone community, residents enjoy an active, welcoming neighborhood with active clubhouse and community pool, while remaining just minutes from the Delaware beaches, shopping, dining, golf, and everything the Lewes, Milton, and Rehoboth Beach areas have to offer. Whether you're looking for a primary residence or a low-maintenance coastal retreat, 16272 Ashlar Loop offers the perfect balance of comfort, flexibility, upgrades, and lifestyle—making it the kind of home buyers are excited to tour and easy to imagine themselves living in.
Additional Information
- Area
- Broadkill Hundred (31003)
- Subdivision
- Windstone
- Taxes
- $998
- HOA Fee
- $459
- HOA Frequency
- Quarterly
- Interior Features
- Attic, Combination Kitchen/Dining, Bathroom - Walk-In Shower, Carpet, Ceiling Fan(s), Dining Area, Entry Level Bedroom, Floor Plan - Open, Kitchen - Island, Pantry, Primary Bath(s), Recessed Lighting, Upgraded Countertops, Walk-in Closet(s), Window Treatments
- Amenities
- Community Center, Fitness Center, Swimming Pool, Pool - Outdoor, Club House, Common Grounds, Jog/Walk Path, Meeting Room
- School District
- Cape Henlopen
- Fireplaces
- 1
- Fireplace Description
- Mantel(s), Gas/Propane
- Flooring
- Carpet, Luxury Vinyl Plank
- Garage
- Yes
- Garage Spaces
- 2
- Exterior Features
- Lawn Sprinkler, Sidewalks
- Community Amenities
- Community Center, Fitness Center, Swimming Pool, Pool - Outdoor, Club House, Common Grounds, Jog/Walk Path, Meeting Room
- View
- Garden/Lawn, Trees/Woods
- Heating
- Forced Air
- Heating Fuel
- Propane - Metered
- Cooling
- Central A/C
- Roof
- Shingle, Asphalt
- Utilities
- Cable TV Available, Electric Available, Phone Available, Sewer Available, Water Available, Propane
- Water
- Public
- Sewer
- Public Sewer
- Room Level
- Additional Bedroom: Upper 1, Living Room: Main, Dining Room: Main, Laundry: Main, Kitchen: Main, Additional Bedroom: Main, Additional Bedroom: Main, Loft: Upper 1, Bathroom 1: Upper 1, Storage Room: Upper 1, Primary Bedroom: Main, Primary Bathroom: Main, Bathroom 2: Main
Mortgage Calculator
Listing courtesy of Coldwell Banker Premier - Lewes. Contact: 3026452881